Welcome to Dutch Meadows! This spacious 4-bedroom, 2.5-bath Colonial offers over 3,200 sq ft of living space on a beautifully landscaped .59-acre lot in the North Colonie School District. A dramatic two-story family room with fireplace creates an impressive gathering space, while the open eat-in kitchen with island, formal dining and living rooms, and first-floor den provide plenty of room for everyday living and entertaining. A second staircase adds both character and convenience. Upstairs, the generous primary suite features a private bath and walk-in closet, along with three additional bedrooms and a second full bath. Hardwood and tile floors, cathedral and tray ceilings, first-floor laundry, central air and an attached 2-car garage add to the home's appeal. The full unfinished walk-out basement offers tremendous potential for future living, recreation or storage space. Enjoy the patio, mature landscaping and tree-lined setting, all conveniently located near the Mohawk-Hudson Bike-Hike Trail, shopping, dining and major routes. A wonderful opportunity to make this well-loved home your own!
Active
$719,000
3 Windmill Way, Cohoes, NY 12047
4beds
3,208sqft
Single Family Residence, Residential
Built in 1997
0.59 Acres Lot
$706,600 Zestimate®
$224/sqft
$-- HOA
What's special
Central airFirst-floor laundryFirst-floor denHardwood and tile floorsCathedral and tray ceilings
- 44 days
- 1,526
- 83
Zillow last checked:
Listing updated:
Listed by:
Miranda Real Estate Group Inc 518-348-2060,
Dawn M McCurdy 518-441-3538
Source: Global MLS,MLS#: 202627427
Facts & features
Interior
Bedrooms & bathrooms
- Bedrooms: 4
- Bathrooms: 3
- Full bathrooms: 2
- 1/2 bathrooms: 1
Primary bedroom
- Level: Second
Bedroom
- Level: Second
Bedroom
- Level: Second
Bedroom
- Level: Second
Primary bathroom
- Level: Second
Half bathroom
- Level: First
Den
- Level: First
Dining room
- Level: First
Family room
- Level: First
Foyer
- Level: First
Kitchen
- Level: First
Laundry
- Level: First
Living room
- Level: First
Heating
- Forced Air, Natural Gas
Cooling
- Central Air
Appliances
- Included: Dishwasher, Disposal, Gas Water Heater, Microwave, Range, Refrigerator
- Laundry: Laundry Room, Main Level
Features
- High Speed Internet, Ceiling Fan(s), Tray Ceiling(s), Walk-In Closet(s), Cathedral Ceiling(s), Ceramic Tile Bath, Chair Rail, Eat-in Kitchen, Kitchen Island
- Flooring: Tile, Carpet, Hardwood
- Doors: Sliding Doors
- Windows: Blinds
- Basement: Full,Unfinished,Walk-Out Access
- Number of fireplaces: 1
- Fireplace features: Family Room
Interior area
- Total structure area: 3,208
- Total interior livable area: 3,208 sqft
- Finished area above ground: 3,208
- Finished area below ground: 0
Video & virtual tour
Property
Parking
- Total spaces: 6
- Parking features: Off Street, Workshop in Garage, Paved, Attached, Driveway
- Attached garage spaces: 2
- Has uncovered spaces: Yes
Features
- Patio & porch: Patio
- Exterior features: Lighting
- Fencing: None
- Has view: Yes
- View description: Trees/Woods
Lot
- Size: 0.59 Acres
- Features: Landscaped
Details
- Additional structures: None
- Parcel number: 012689 9.2167
- Zoning description: Single Residence
- Special conditions: Standard
- Other equipment: None
Construction
Type & style
- Home type: SingleFamily
- Architectural style: Colonial
- Property subtype: Single Family Residence, Residential
Materials
- Vinyl Siding
- Foundation: Concrete Perimeter
- Roof: Asphalt
Condition
- New construction: No
- Year built: 1997
Utilities & green energy
- Sewer: Public Sewer
- Water: Public
- Utilities for property: Underground Utilities
Community & HOA
Community
- Subdivision: Dutch Meadows
HOA
- Has HOA: No
Location
- Region: Cohoes
Financial & listing details
- Price per square foot: $224/sqft
- Tax assessed value: $582,800
- Annual tax amount: $11,036
- Date on market: 10/2/2026
Estimated market value
$706,600
$671,000 - $742,000
$3,997/mo
Price history
| Date | Event | Price |
|---|---|---|
| 10/2/2026 | Listed for sale | $719,000+182.3%$224/sqft |
Source:  Global MLS #202627427 Report a problem | ||
| 11/7/1997 | Sold | $254,700$79/sqft |
Source: Public Record Report a problem | ||
Public tax history
| Year | Property taxes | Tax assessment |
|---|---|---|
| 2025 | -- | $254,700 |
| 2024 | -- | $254,700 |
| 2023 | -- | $254,700 |
| 2022 | -- | $254,700 |
| 2021 | -- | $254,700 |
| 2020 | -- | $254,700 |
| 2019 | -- | $254,700 |
| 2018 | -- | $254,700 |
| 2017 | -- | $254,700 |
| 2016 | -- | $254,700 |
| 2015 | -- | $254,700 |
| 2014 | -- | $254,700 |
| 2013 | -- | $254,700 |
| 2012 | -- | $254,700 |
| 2011 | -- | $254,700 |
| 2010 | -- | $254,700 |
| 2009 | -- | $254,700 |
| 2008 | -- | $254,700 |
| 2007 | -- | $254,700 |
| 2006 | -- | $254,700 |
| 2005 | -- | $254,700 |
| 2004 | -- | $254,700 |
| 2003 | -- | $254,700 |
| 2002 | -- | $254,700 |
| 2001 | -- | $254,700 |
| 2000 | -- | $254,700 |
Find assessor info on the county website
Monthly payment
Climate risks
Neighborhood: 12047
Nearby schools
Schools provided by the listing agent
- Elementary: Boght Hills ES
- High: Shaker HS
Source: Global MLS. This data may not be complete. We recommend contacting the local school district to confirm school assignments for this home.

Similar homes
- $798,0004 bd3 ba3k sqft14 Ridgefield Way, Watervliet, NY 12189Active
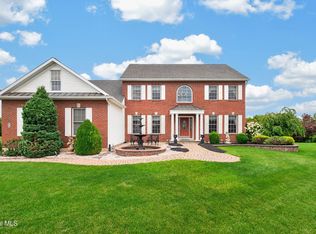 MLS ID #202623805, Julius Paul, Listing by: J Paul Realty Group LLC. Global MLS
- $679,9004 bd3 ba2.8k sqft11 S Doorstone Drive, Latham, NY 12110Active
 MLS ID #202629308, Richard Carr, Listing by: Carr Real Estate Group LLC. Global MLS
- $719,9004 bd5 ba3.4k sqft13 Laurel Drive, Loudonville, NY 12211Active
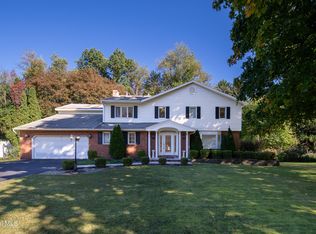 MLS ID #202627558, Binglin Li, Listing by: KW Platform. Global MLS
- $775,0005 bd4 ba3.2k sqft37 Farmview Lane, Waterford, NY 12188Active
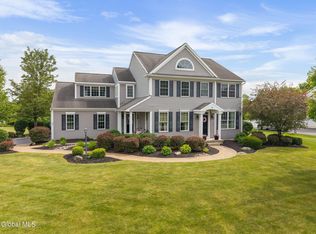 MLS ID #202620726, Brian L Miranda, Listing by: Miranda Real Estate Group Inc. Global MLS
- $769,0004 bd4 ba4k sqft302 Quidor Court, Slingerlands, NY 12159Active
 MLS ID #20265518, Sarah Weloth, Listing by: Miranda Real Estate Group Inc. HVCRMLS
