Welcome to 1850 S Old Post Road, where space, style, privacy, and thoughtful upgrades come together to create an exceptional place to call home. Set on 3.95 beautiful acres in the Schodack Central School District, this impressive 4-bedroom, 3.5-bath home has been lovingly maintained by its original owners and continually upgraded throughout the years. At the heart of the home is a gourmet kitchen designed for cooking, gathering, and entertaining, complemented by generous living spaces and smart home features that bring modern convenience to everyday life. A dedicated home gym adds even more versatility to this thoughtfully designed home.
The showstopper is the incredible primary suite, a true private retreat you'll never want to leave. Spacious, luxurious, and designed for relaxation, it's the kind of space that transforms a house into your own personal sanctuary.
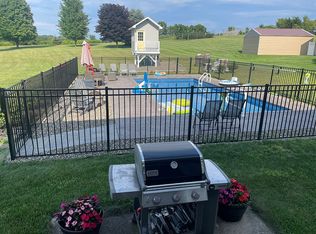
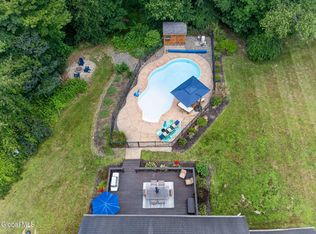
Step outside and discover a property designed for both entertaining and adventure. The expansive Trex deck features two gazebos, including one that is fully enclosed and insulated, extending your enjoyment well beyond the summer months. Nearly 4 acres of private grounds offer room to garden, play, entertain, and explore, while thoughtfully created trails wind throughout the property, creating your own backyard escape. Explore the wooded surroundings, watch the incredible sunsets, gather around a campfire, or even camp under the stars without ever leaving home. It's a unique opportunity to enjoy the feeling of an outdoor getaway right in your own backyard.
Even better, major mechanical updates are already complete with a new furnace, and central A/C, installed in 2026, offering comfort, efficiency, and peace of mind from day one.
This is far more than a move-in ready home, it's the complete package. This is the dream home you've been waiting for
Active
Price cut: $25K (9/11)
$734,000
1850 S Old Post Road, Schodack, NY 12033
4beds
2,548sqft
Single Family Residence, Residential
Built in 2000
3.95 Acres Lot
$720,400 Zestimate®
$288/sqft
$-- HOA
What's special
Expansive trex deckDedicated home gymWooded surroundingsSmart home featuresIncredible primary suiteGenerous living spaces
- 33 days
- 785
- 29
Zillow last checked:
Listing updated:
Listed by:
Miranda Real Estate Group Inc 518-348-2060,
Kristen Shwen 307-214-9458
Source: Global MLS,MLS#: 202623793
Facts & features
Interior
Bedrooms & bathrooms
- Bedrooms: 4
- Bathrooms: 4
- Full bathrooms: 3
- 1/2 bathrooms: 1
Bedroom
- Level: Second
Bedroom
- Level: Second
Bedroom
- Level: Second
Bedroom
- Level: Second
Half bathroom
- Level: First
Full bathroom
- Level: Second
Full bathroom
- Level: Second
Full bathroom
- Level: Second
Dining room
- Level: First
Family room
- Level: First
Game room
- Level: Basement
Kitchen
- Level: First
Laundry
- Level: First
Living room
- Level: First
Other
- Level: Basement
Heating
- Forced Air, Propane Tank Leased
Cooling
- Central Air
Appliances
- Included: Dishwasher, Gas Oven, Microwave, Range, Refrigerator, Tankless Water Heater, Washer/Dryer
- Laundry: Laundry Room, Main Level
Features
- Flooring: Tile, Carpet, Hardwood
- Basement: Finished
- Number of fireplaces: 1
- Fireplace features: Living Room
Interior area
- Total structure area: 2,548
- Total interior livable area: 2,548 sqft
- Finished area above ground: 2,548
- Finished area below ground: 800
Video & virtual tour
Property
Parking
- Total spaces: 10
- Parking features: Driveway
- Garage spaces: 4
- Has uncovered spaces: Yes
Features
- Patio & porch: Awning(s), Composite Deck, Covered, Deck, Enclosed
- Exterior features: Lighting
- Has view: Yes
- View description: Pasture, Valley
Lot
- Size: 3.95 Acres
- Features: Meadow, Views, Bluff
Details
- Additional structures: Gazebo, Shed(s)
- Parcel number: 384489 200.13.15
- Special conditions: Standard
Construction
Type & style
- Home type: SingleFamily
- Architectural style: Colonial
- Property subtype: Single Family Residence, Residential
Materials
- Vinyl Siding
- Roof: Asphalt
Condition
- Updated/Remodeled
- New construction: No
- Year built: 2000
Utilities & green energy
- Electric: Circuit Breakers
- Sewer: Septic Tank
- Utilities for property: Cable Available
Community & HOA
Community
- Security: Smoke Detector(s), Security System, Carbon Monoxide Detector(s)
HOA
- Has HOA: No
Location
- Region: Castleton
Financial & listing details
- Price per square foot: $288/sqft
- Tax assessed value: $582,967
- Annual tax amount: $13,802
- Date on market: 8/12/2026
Estimated market value
$720,400
$684,000 - $756,000
$4,010/mo
Price history
| Date | Event | Price |
|---|---|---|
| 9/11/2026 | Price change | $734,000-3.3%$288/sqft |
Source:  Global MLS #202623793 Report a problem Global MLS #202623793 Report a problem | ||
| 8/12/2026 | Listed for sale | $759,000+353.1%$298/sqft |
Source: Global MLS #202623793 Report a problem | ||
| 8/17/2000 | Sold | $167,500+318.8%$66/sqft |
Source: Public Record Report a problem | ||
| 5/19/2000 | Sold | $40,000$16/sqft |
Source: Public Record Report a problem | ||
Public tax history
| Year | Property taxes | Tax assessment |
|---|---|---|
| 2025 | -- | $358,000 |
| 2024 | -- | $358,000 |
| 2023 | -- | $358,000 |
| 2022 | -- | $358,000 |
| 2021 | -- | $358,000 |
| 2020 | -- | $358,000 |
| 2019 | -- | $358,000 |
| 2018 | -- | $358,000 |
| 2017 | $11,993 | $358,000 |
| 2016 | -- | $358,000 |
| 2015 | -- | $358,000 +7% |
| 2014 | -- | $334,600 -3% |
| 2013 | -- | $345,000 |
| 2012 | -- | $345,000 |
| 2011 | -- | $345,000 |
| 2010 | -- | $345,000 |
| 2009 | -- | $345,000 |
| 2008 | -- | $345,000 +352.2% |
| 2007 | -- | $76,300 |
| 2006 | -- | $76,300 |
| 2005 | -- | $76,300 +23.5% |
| 2004 | -- | $61,800 |
| 2003 | -- | $61,800 |
| 2002 | -- | $61,800 |
| 2001 | -- | $61,800 +1023.6% |
| 2000 | -- | $5,500 |
Find assessor info on the county website
Monthly payment
Climate risks
Neighborhood: 12033

Similar homes
- $799,9004 bd3 ba3k sqft2757 Doelner Circle, Castleton, NY 12033Active

 MLS ID #20264043, Vera Cohen, Listing by: Vera Cohen Realty, LLC. HVCRMLS
 - $484,0003 bd3 ba1.7k sqft1631 Midstate Lane, Castleton On Hudson, NY 12033Active
 MLS ID #202621873, April D Seney, Listing by: Venture Fox Realty Group LLC. Global MLS
 - $774,9004 bd3 ba3.2k sqft2 Brookhaven Lane, East Greenbush, NY 12061Active
 MLS ID #202622667, Shane P Cahill, Listing by: Venture Fox Realty Group LLC. Global MLS
 - $569,0004 bd4 ba2.3k sqft51 Boyce Road, Nassau, NY 12123Active
 MLS ID #202623055, Christian M Bertrand, Listing by: Howard Hanna Capital Inc. Global MLS
 - $695,0003 bd4 ba3.2k sqft2205 County Route 5, Canaan, NY 12029ActiveMLS ID #20265331, Sarah Lipsky, Listing by: William Pitt Sothebys Intn'l. HVCRMLS
- $699,0003 bd2 ba1.9k sqft2640 State Route 203 #Stop 1, Kinderhook, NY 12184For Sale
 MLS ID #1033838, Michael J. Castellano, Listing by: Gilcrest Properties. OneKey® MLS as distributed by MLS GRID
