Classic Colonial set on over an acre in the Maple Hill School District, this spacious 3-bedroom, 3-bath home offers a thoughtful layout, impressive amenities, and exceptional indoor-outdoor living. Plenty of flex space in the basement provides room to adapt to your needs, while just over an acre of outdoor space offers plenty of room to relax, entertain, and enjoy. Tucked into the Midstate Lane neighborhood while remaining conveniently located, this home delivers space, privacy, amenities, and accessibility in one exceptional package. Now offered at a newly improved price--schedule your showing today.
Active
Price cut: $11K (9/10)
$484,000
1631 Midstate Lane, Castleton On Hudson, NY 12033
3beds
1,728sqft
Single Family Residence, Residential
Built in 2002
1.04 Acres Lot
$479,600 Zestimate®
$280/sqft
$-- HOA
What's special
Thoughtful layout
- 89 days
- 1,676
- 130
Zillow last checked:
Listing updated:
Listed by:
Venture Fox Realty Group LLC 518-290-1070,
April D Seney 518-669-5240
Source: Global MLS,MLS#: 202621873
Facts & features
Interior
Bedrooms & bathrooms
- Bedrooms: 3
- Bathrooms: 3
- Full bathrooms: 2
- 1/2 bathrooms: 1
Primary bedroom
- Level: Second
Bedroom
- Level: Second
Bedroom
- Level: Second
Primary bathroom
- Level: Second
Half bathroom
- Level: First
Full bathroom
- Level: Second
Dining room
- Level: First
Family room
- Level: Basement
Foyer
- Level: First
Game room
- Level: Basement
Kitchen
- Level: First
Living room
- Level: First
Utility room
- Level: Basement
Heating
- Forced Air, Propane
Cooling
- Central Air
Appliances
- Included: Dishwasher, Microwave, Range, Range Hood, Refrigerator, Washer/Dryer
- Laundry: In Basement
Features
- Walk-In Closet(s), Eat-in Kitchen
- Flooring: Hardwood
- Basement: Full,Heated,Interior Entry
- Number of fireplaces: 1
- Fireplace features: Gas, Living Room
Interior area
- Total structure area: 1,728
- Total interior livable area: 1,728 sqft
- Finished area above ground: 1,728
- Finished area below ground: 800
Video & virtual tour
Property
Parking
- Total spaces: 7
- Parking features: Off Street, Paved, Attached, Driveway
- Attached garage spaces: 2
- Has uncovered spaces: Yes
Features
- Patio & porch: Deck
- Exterior features: Garden
- Pool features: In Ground, Outdoor Pool
- Fencing: Wrought Iron,Back Yard,Partial
- Has view: Yes
- View description: Trees/Woods
- Waterfront features: Pond
Lot
- Size: 1.04 Acres
- Features: Level, Private, Wooded, Cleared, Garden, Landscaped
Details
- Additional structures: Shed(s), Garage(s)
- Parcel number: 384489 200.3211
- Special conditions: Standard
Construction
Type & style
- Home type: SingleFamily
- Architectural style: Colonial
- Property subtype: Single Family Residence, Residential
Materials
- Vinyl Siding
- Foundation: Permanent
- Roof: Shingle,Asphalt
Condition
- New construction: No
- Year built: 2002
Utilities & green energy
- Sewer: Septic Tank
Community & HOA
HOA
- Has HOA: No
Location
- Region: Castleton
Financial & listing details
- Price per square foot: $280/sqft
- Tax assessed value: $394,073
- Annual tax amount: $9,330
- Date on market: 7/15/2026
Estimated market value
$479,600
$456,000 - $504,000
$3,082/mo
Price history
| Date | Event | Price |
|---|---|---|
| 9/10/2026 | Price change | $484,000-2.2%$280/sqft |
Source:  Global MLS #202621873 Report a problem Global MLS #202621873 Report a problem | ||
| 7/15/2026 | Listed for sale | $494,999+13.8%$286/sqft |
Source: Global MLS #202621873 Report a problem | ||
| 8/7/2023 | Sold | $435,000+155%$252/sqft |
Source: Global MLS #202322391 Report a problem | ||
| 8/23/2002 | Sold | $170,580+582.3%$99/sqft |
Source: Public Record Report a problem | ||
| 5/14/2002 | Sold | $25,000$14/sqft |
Source: Public Record Report a problem | ||
Public tax history
| Year | Property taxes | Tax assessment |
|---|---|---|
| 2025 | -- | $242,000 |
| 2024 | -- | $242,000 |
| 2023 | -- | $242,000 |
| 2022 | -- | $242,000 |
| 2021 | -- | $242,000 |
| 2020 | -- | $242,000 |
| 2019 | -- | $242,000 |
| 2018 | -- | $242,000 |
| 2017 | $7,901 | $242,000 |
| 2016 | -- | $242,000 |
| 2015 | -- | $242,000 |
| 2014 | -- | $242,000 -12% |
| 2013 | -- | $275,000 |
| 2012 | -- | $275,000 |
| 2011 | -- | $275,000 |
| 2010 | -- | $275,000 |
| 2009 | -- | $275,000 |
| 2008 | -- | $275,000 +327% |
| 2007 | -- | $64,400 |
| 2006 | -- | $64,400 |
| 2005 | -- | $64,400 +1.1% |
| 2004 | -- | $63,700 |
| 2003 | -- | $63,700 +2023.3% |
| 2002 | -- | $3,000 |
| 2001 | -- | $3,000 |
| 2000 | -- | $3,000 |
Find assessor info on the county website
Monthly payment
Climate risks
Neighborhood: 12033
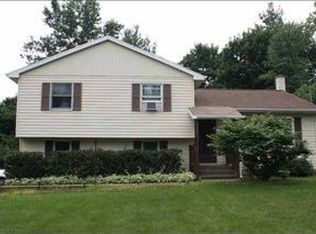
Similar homes
- $499,9004 bd2 ba2.2k sqft1140 Van Hoesen Road, Castleton, NY 12033Active
 MLS ID #202625970, John W Mesko, Listing by: Coldwell Banker Prime Properties. Global MLS
 - $630,9004 bd3 ba2.1k sqftLot 2 Farmview Drive, Castleton, NY 12033Active
 MLS ID #202627517, John W Mesko, Listing by: Coldwell Banker Prime Properties. Global MLS
 - $620,0003 bd3 ba2.1k sqft27 Woodland Drive, Castleton, NY 12033Active
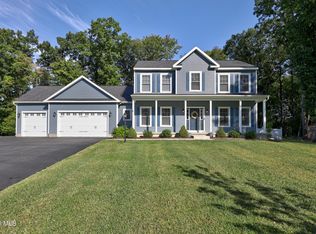 MLS ID #202626417, Linda M Foglia, Listing by: KW Platform. Global MLS
 - $409,9003 bd2 ba1.8k sqft137 Mammoth Spring Road, Wynantskill, NY 12198Active
 MLS ID #202624848, Terry Little, Listing by: Coldwell Banker Prime Properties. Global MLS
 - $469,0003 bd2 ba1.4k sqft230 Middle Road, Austerlitz, NY 12017For Sale
 MLS ID #1060057, David L. White, Listing by: Owner Entry.com. OneKey® MLS as distributed by MLS GRID
