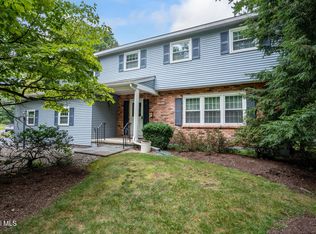
Welcome to this beautifully renovated home in the heart of Delmar! This move-in ready property features 4 spacious bedrooms and 3 fully updated bathrooms, offering modern comfort and style throughout. Enjoy a stunning brand-new kitchen with quartz countertops, stainless steel appliances and contemporary finishes, along with new flooring and fresh paint throughout the home. First floor features spacious living room, dining room, family room and a new bathroom with tiled shower; second floor features four bedrooms, a primary suite with full bathroom and walk-in closet. Major upgrades include a new roof and new driveway, providing peace of mind for years to come. Conveniently located near shopping, dining, parks, and top-rated Bethlehem schools. A rare turnkey opportunity you don't want to miss!
Active
Price cut: $24.1K (6/25)
$524,900
358 Kenwood Avenue, Delmar, NY 12054
4beds
3,067sqft
Single Family Residence, Residential
Built in 1890
0.48 Acres Lot
$517,400 Zestimate®
$171/sqft
$-- HOA
What's special
Contemporary finishesNew roofStainless steel appliancesDining roomNew flooringNew drivewayQuartz countertops
- 82 days |
- 2,321 |
- 108 |
Likely to sell faster than
Zillow last checked:
Listing updated:
Listed by:
KW Platform 518-724-5800,
Binglin Li 518-290-6851,
Nicholas Khachadourian 518-649-2989,
KW Platform
Source: Global MLS,MLS#: 202617158
Facts & features
Interior
Bedrooms & bathrooms
- Bedrooms: 4
- Bathrooms: 3
- Full bathrooms: 3
Primary bedroom
- Level: Second
Bedroom
- Level: Second
Bedroom
- Level: Second
Bedroom
- Level: Second
Dining room
- Level: First
Kitchen
- Level: First
Laundry
- Level: First
Living room
- Level: First
Office
- Level: First
Heating
- Hot Water, Natural Gas
Cooling
- None
Appliances
- Included: Dishwasher, Disposal, Range, Range Hood, Refrigerator
- Laundry: Laundry Room, Main Level
Features
- Eat-in Kitchen
- Flooring: Vinyl
- Windows: Double Pane Windows
- Basement: Full
- Number of fireplaces: 1
Interior area
- Total structure area: 3,067
- Total interior livable area: 3,067 sqft
- Finished area above ground: 3,067
- Finished area below ground: 0
Video & virtual tour
Property
Parking
- Total spaces: 10
- Parking features: Paved, Driveway
- Garage spaces: 1
- Has uncovered spaces: Yes
Features
- Patio & porch: Front Porch
Lot
- Size: 0.48 Acres
Details
- Additional structures: Barn(s)
- Parcel number: 012200 85.161020
- Special conditions: Standard
Construction
Type & style
- Home type: SingleFamily
- Architectural style: Colonial
- Property subtype: Single Family Residence, Residential
Materials
- Vinyl Siding
- Roof: Asphalt
Condition
- New construction: No
- Year built: 1890
Utilities & green energy
- Sewer: Public Sewer
- Water: Public
Community & HOA
HOA
- Has HOA: No
Location
- Region: Delmar
Financial & listing details
- Price per square foot: $171/sqft
- Tax assessed value: $467,188
- Annual tax amount: $9,555
- Date on market: 5/14/2026
Estimated market value
$517,400
$492,000 - $543,000
$3,779/mo
Price history
| Date | Event | Price |
|---|---|---|
| 6/25/2026 | Price change | $524,900-4.4%$171/sqft |
Source:  Global MLS #202617158 Report a problem Global MLS #202617158 Report a problem | ||
| 6/4/2026 | Price change | $549,000-1.9%$179/sqft |
Source: Global MLS #202617158 Report a problem | ||
| 5/14/2026 | Listed for sale | $559,900+106.6%$183/sqft |
Source: Global MLS #202617158 Report a problem | ||
| 12/22/2025 | Sold | $271,000+8.4%$88/sqft |
Source: Global MLS #202529512 Report a problem | ||
| 11/17/2025 | Pending sale | $249,900$81/sqft |
Source: Global MLS #202529512 Report a problem | ||
| 11/13/2025 | Listed for sale | $249,900+44.5%$81/sqft |
Source: Global MLS #202529512 Report a problem | ||
| 4/21/2005 | Sold | $173,000$56/sqft |
Source: Agent Provided Report a problem | ||
Public tax history
| Year | Property taxes | Tax assessment |
|---|---|---|
| 2025 | -- | $299,000 |
| 2024 | -- | $299,000 |
| 2023 | -- | $299,000 |
| 2022 | -- | $299,000 |
| 2021 | -- | $299,000 |
| 2020 | -- | $299,000 |
| 2019 | -- | $299,000 |
| 2018 | -- | $299,000 |
| 2017 | $7,857 | $299,000 |
| 2016 | -- | $299,000 |
| 2015 | -- | $299,000 |
| 2014 | -- | $299,000 +8.7% |
| 2013 | -- | $275,000 |
| 2012 | -- | $275,000 |
| 2011 | -- | $275,000 |
| 2010 | -- | $275,000 -19.1% |
| 2009 | -- | $339,800 |
| 2008 | -- | $339,800 |
| 2007 | -- | $339,800 |
| 2006 | -- | $339,800 +132.1% |
| 2005 | -- | $146,400 |
| 2004 | -- | $146,400 |
| 2003 | -- | $146,400 |
| 2002 | -- | $146,400 |
| 2001 | -- | $146,400 |
| 2000 | -- | $146,400 |
Find assessor info on the county website
Monthly payment
Climate risks
Neighborhood: 12054
Nearby schools
GreatSchools rating
- 7/10Bethlehem Central Middle SchoolGrades: 5-8Distance: 0.2 mi
- 10/10Bethlehem Central Senior High SchoolGrades: 9-12Distance: 1.5 mi
- 6/10Hamagrael Elementary SchoolGrades: K-5Distance: 0.9 mi
Schools provided by the listing agent
- High: Bethlehem Central
Source: Global MLS. This data may not be complete. We recommend contacting the local school district to confirm school assignments for this home.
- $478,9005 bd2 ba2.6k sqft356 Kenwood Ave, Delmar, NY 12054Off Market
- $457,813-- bd-- ba3.9k sqft360 Kenwood Ave, Delmar, NY 12054Off Market
- $411,7004 bd1 ba2k sqft354 Kenwood Ave, Delmar, NY 12054Off Market
- $445,9003 bd2 ba1.7k sqft18 Pineview Ave, Delmar, NY 12054Off Market
- $376,4003 bd2 ba1.2k sqft22 Pineview Ave, Delmar, NY 12054Off Market
- $388,0003 bd2 ba1.4k sqft357 Kenwood Ave, Delmar, NY 12054Off Market
- $397,7003 bd1 ba1.5k sqft14 Pineview Ave, Delmar, NY 12054Off Market
- $435,4003 bd2 ba1.7k sqft364 Kenwood Ave, Delmar, NY 12054Off Market
A local agent can set up tours, give advice and negotiate with sellers.
Similar homes
- $549,9004 bd4 ba2.3k sqft60 Tamarack Drive, Delmar, NY 12054Active
 MLS ID #202623119, H. Margret Hazapis, Listing by: Howard Hanna Capital Inc. Global MLS
 - $500,0004 bd4 ba2.3k sqft29 Fairway Avenue, Delmar, NY 12054Active
 MLS ID #202621338, Nicholas W Miuccio, Listing by: Miuccio Real Estate Group. Global MLS
 - $435,0005 bd3 ba2.6k sqft400 Delaware Avenue, Delmar, NY 12054Active
 MLS ID #202622376, Jennifer C Bergeron, Listing by: Four Seasons Sothebys International Realty. Global MLS
 - $524,9004 bd3 ba2k sqft4 Laurel Drive, Loudonville, NY 12211Active
 MLS ID #202623152, Patrick Hartman, Listing by: Field Realty. Global MLS
 - $649,9004 bd3 ba3k sqft1567 Best Road, Rensselaer, NY 12144ActiveMLS ID #202621269, Melissa Matey, Listing by: Miranda Real Estate Group Inc. Global MLS
- $475,0004 bd3 ba2k sqft19 Start Avenue, Rensselaer, NY 12144ActiveMLS ID #202623130, Catherine Delf, Listing by: KW Platform. Global MLS
- $484,9004 bd3 ba1.8k sqft106 Halfmoon Drive, Altamont, NY 12009ActiveMLS ID #202622964, Jordan Brustle, Listing by: KW Platform. Global MLS
- $524,9005 bd3 ba1.8k sqft23 Fernwood Drive, Loudonville, NY 12211ActiveMLS ID #202617181, Jenn L Baniak-Hollands, Listing by: KW Platform. Global MLS
- $542,0004 bd4 ba2.5k sqft47 Canterbury Road, Clifton Park, NY 12065ActiveMLS ID #202622967, Brenda M Larkin, Listing by: Miranda Real Estate Group Inc. Global MLS
- $469,9003 bd3 ba1.8k sqft401 Greenway, Albany, NY 12208ActiveMLS ID #202622418, Brian A Brosen, Listing by: eXp Realty. Global MLS
- $449,0004 bd3 ba2.3k sqft174 Ormond Street, Albany, NY 12208ActiveMLS ID #202622488, James C Lawrence, Listing by: Krutz Properties, LLC. Global MLS
- $714,9004 bd3 ba2.7k sqft31 Indigo Court, Selkirk, NY 12158ActiveGlobal MLS
- $400,0003 bd3 ba1.6k sqft17 Weiser Street, Glenmont, NY 12077ActiveMLS ID #202622885, Jessica Shultis, Listing by: KW Platform. Global MLS
- $495,0004 bd2 ba1.5k sqft1333 Wemple Lane, Schenectady, NY 12309ActiveMLS ID #202622893, Caitlin Vallario, Listing by: Coldwell Banker Prime Properties. Global MLS
- $425,0004 bd2 ba1.9k sqft44 Scotch Pine Drive, Voorheesville, NY 12186ActiveMLS ID #202622837, Kyle A Durni, Listing by: Howard Hanna Capital Inc. Global MLS
- $595,0005 bd4 ba2k sqft66 S Van Leuvan Drive, Rensselaer, NY 12144ActiveMLS ID #202622337, Benjamin Dumas, Listing by: Miranda Real Estate Group Inc. Global MLS
- $624,9004 bd4 ba2.3k sqft51 Boyce Road, Schodack, NY 12123ActiveMLS ID #202623055, Christian M Bertrand, Listing by: Howard Hanna Capital Inc. Global MLS
- $419,9004 bd3 ba1.6k sqft1 Gilmore Terrace, Guilderland, NY 12303ActiveMLS ID #202622907, Meng Zhang, Listing by: The Park Agency LLC. Global MLS
- $419,9004 bd2 ba2k sqft29 Northern Court, Troy, NY 12180ActiveMLS ID #202622979, Kristina Gross, Listing by: Gucciardo Real Estate Group LLC. Global MLS
- $325,0003 bd2 ba2.1k sqft2481 Indian Fields Road, New Scotland, NY 12067ActiveMLS ID #202620575, Judith Gabler, Listing by: Gabler Realty, LLC. Global MLS
