Welcome to this beautifully maintained split level home in the heart of Voorheesville offering the perfect blend of comfort, style and functionality with updates galore! The thoughtfully designed floor plan features a desirable first floor primary suite with an updated en suite full bathroom, along with the convenience of first floor laundry. The gorgeous kitchen boasts newer stainless steel appliances, ample cabinetry and opens to the inviting living room with gas fireplace and hardwood floors. Step outside to the lovely 3 seasons room overlooking a spacious, fully fenced backyard complete with a large patio, hot tub and plenty of room to play or entertain. Recent updates include a front stone patio 2026, dishwasher & dryer 2025, roof 2024, refrigerator & washer 2023 and range w/oven 2021. Ideally located just minutes from the charming Village of Voorheesville, the Rail Trail, area parks, dining and the highly acclaimed Voorheesville School District. Move right in and enjoy everything this exceptional home has to offer!
Pending
$425,000
44 Scotch Pine Drive, Voorheesville, NY 12186
4beds
1,916sqft
Single Family Residence, Residential
Built in 1968
0.26 Acres Lot
$438,300 Zestimate®
$222/sqft
$-- HOA
What's special
Gas fireplaceSpacious fully fenced backyardLarge patioHot tubFront stone patioNewer stainless steel appliancesFirst floor laundry
- 20 days |
- 1,171 |
- 142 |
Likely to sell faster than
Zillow last checked:
Listing updated:
Listed by:
Howard Hanna Capital Inc 518-439-2888,
Kyle A Durni 518-469-0526
Source: Global MLS,MLS#: 202622837
Facts & features
Interior
Bedrooms & bathrooms
- Bedrooms: 4
- Bathrooms: 2
- Full bathrooms: 2
Primary bedroom
- Level: First
Bedroom
- Level: Second
Bedroom
- Level: Second
Bedroom
- Level: Second
Primary bathroom
- Level: First
Full bathroom
- Level: Second
Other
- Level: First
Dining room
- Level: First
Family room
- Level: First
Kitchen
- Level: First
Living room
- Level: First
Heating
- Electric, Forced Air, Natural Gas, Radiant Floor
Cooling
- Central Air
Appliances
- Included: Dishwasher, Disposal, Microwave, Oven, Range, Refrigerator, Washer/Dryer
- Laundry: In Basement
Features
- Ceiling Fan(s), Solid Surface Counters, Ceramic Tile Bath, Eat-in Kitchen, Kitchen Island
- Flooring: Ceramic Tile, Hardwood
- Basement: Full
- Number of fireplaces: 1
- Fireplace features: Family Room, Gas
Interior area
- Total structure area: 1,916
- Total interior livable area: 1,916 sqft
- Finished area above ground: 1,916
- Finished area below ground: 0
Property
Parking
- Total spaces: 4
- Parking features: Off Street, Paved, Driveway
- Has uncovered spaces: Yes
Features
- Levels: Multi/Split
- Patio & porch: Patio
- Fencing: Wood,Fenced,Full
Lot
- Size: 0.26 Acres
- Features: Level, Private, Cleared, Landscaped
Details
- Additional structures: Shed(s)
- Parcel number: 013401 72.12420
- Special conditions: Standard
Construction
Type & style
- Home type: SingleFamily
- Property subtype: Single Family Residence, Residential
Materials
- Aluminum Siding, Brick
- Roof: Asphalt
Condition
- Updated/Remodeled
- New construction: No
- Year built: 1968
Utilities & green energy
- Sewer: Septic Tank
- Water: Public
- Utilities for property: Cable Available
Community & HOA
HOA
- Has HOA: No
Location
- Region: Voorheesville
Financial & listing details
- Price per square foot: $222/sqft
- Annual tax amount: $6,281
- Date on market: 7/29/2026
Estimated market value
$438,300
$416,000 - $460,000
$2,615/mo
Price history
| Date | Event | Price |
|---|---|---|
| 8/4/2026 | Pending sale | $425,000$222/sqft |
Source:  Global MLS #202622837 Report a problem Global MLS #202622837 Report a problem | ||
| 7/29/2026 | Listed for sale | $425,000+109.4%$222/sqft |
Source: Global MLS #202622837 Report a problem | ||
| 9/24/2010 | Sold | $203,000$106/sqft |
Source: Global MLS #201020995 Report a problem | ||
Public tax history
Tax history is unavailable.
Monthly payment
Climate risks
Neighborhood: 12186
Nearby schools
GreatSchools rating
- 6/10Voorheesville Elementary SchoolGrades: K-5Distance: 0.9 mi
- 6/10Voorheesville Middle SchoolGrades: 6-8Distance: 2.2 mi
- 10/10Clayton A Bouton High SchoolGrades: 9-12Distance: 2.2 mi
Schools provided by the listing agent
- Elementary: Voorheesville
- High: Voorheesville
Source: Global MLS. This data may not be complete. We recommend contacting the local school district to confirm school assignments for this home.
- $444,5004 bd2 ba1.9k sqft44 Scotchpine Dr, Voorheesville, NY 12186Off Market
- $384,6004 bd1 ba1.4k sqft46 Scotchpine Dr, Voorheesville, NY 12186Off Market
- $441,0003 bd2 ba2k sqft48 Scotchpine Dr, Voorheesville, NY 12186Off Market

- $335,0003 bd2 ba1.7k sqft23 Scotchpine Dr, Voorheesville, NY 12186Sold

- $435,8004 bd2 ba1.8k sqft21 Scotchpine Dr, Voorheesville, NY 12186Off Market
- $380,9003 bd2 ba1.8k sqft50 Scotchpine Dr, Voorheesville, NY 12186Off Market
- $382,9003 bd1 ba1.7k sqft25 Scotchpine Dr, Voorheesville, NY 12186Off Market
- $385,0004 bd3 ba1.9k sqft19 Scotchpine Dr, Voorheesville, NY 12186Sold
A local agent can set up tours, give advice and negotiate with sellers.
Similar homes
- $399,0003 bd2 ba1.6k sqft295 Font Grove Road, Slingerlands, NY 12159Active
 MLS ID #202623739, Rob S Grundman, Listing by: Big Blue Realty Group Inc. Global MLS
 - $419,9004 bd2 ba2k sqft29 Northern Court, Troy, NY 12180Active
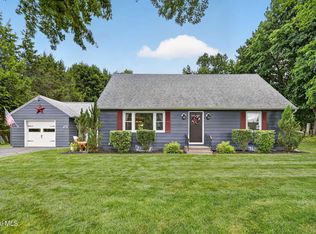 MLS ID #202622979, Kristina Gross, Listing by: Gucciardo Real Estate Group LLC. Global MLS
 - $434,9004 bd2 ba1.6k sqft129 Okara Drive, Schenectady, NY 12303Active
 MLS ID #202618533, Joseph Guice, Listing by: Howard Hanna Capital Inc. Global MLS
 - $412,0002 bd3 ba1.9k sqft14 Wedgewood Lane, Voorheesville, NY 12186Active
 MLS ID #202623128, Anne E Daley, Listing by: Venture Fox Realty Group LLC. Global MLS
 - $484,9004 bd3 ba1.8k sqft106 Halfmoon Drive, Altamont, NY 12009ActiveMLS ID #202622964, Jordan Brustle, Listing by: KW Platform. Global MLS
- $449,9994 bd2 ba2.2k sqft7283 Skyline Drive, Delanson, NY 12053ActiveMLS ID #202617617, Derek Greene, Listing by: The Greene Realty Group. Global MLS
- $419,9005 bd2 ba2k sqft412 Bozenkill Road, Altamont, NY 12009ActiveMLS ID #202621224, Nicholas Khachadourian, Listing by: KW Platform. Global MLS
- $459,0004 bd3 ba2.2k sqft1009 Cheyenne Road, Glenville, NY 12302ActiveMLS ID #202623893, Claudine D Hodge, Listing by: Berkshire Hathaway Home Services Blake. Global MLS
- $445,0003 bd3 ba1.8k sqft401 Greenway, Albany, NY 12208ActiveMLS ID #202622418, Brian A Brosen, Listing by: eXp Realty. Global MLS
- $364,9003 bd2 ba1.5k sqft3 Hillview Terrace, Guilderland, NY 12084ActiveMLS ID #202623498, Robert Liotta, Listing by: Whipple City Realty Group Inc. Global MLS
- $449,9994 bd3 ba2.4k sqft1270 Palmer Avenue, Niskayuna, NY 12309ActiveMLS ID #202623912, Joseph Amiccuci, Listing by: J Paul Realty Group LLC. Global MLS
- $419,0003 bd2 ba1.7k sqft61 Scotch Bush Road, Burnt Hills, NY 12027ActiveMLS ID #202623947, Finian Casey, Listing by: Purdy Realty LLC. Global MLS
- $375,0003 bd3 ba1.9k sqft6 Acorn Avenue, Rensselaer, NY 12144ActiveMLS ID #202623959, Jessica Baxter, Listing by: KW Platform. Global MLS
- $495,0004 bd3 ba2.4k sqft40 Sunset Boulevard, Colonie, NY 12205ActiveMLS ID #202623861, Kristin Trance, Listing by: Romeo Team Realty. Global MLS
- $469,0004 bd2 ba2k sqft969 Grooms Road, Rexford, NY 12148ActiveMLS ID #202623579, Genevieve Suguitan, Listing by: Signature One Realty Group LLC. Global MLS
- $349,9004 bd2 ba2k sqft72 Zabel Hill Road, Albany, NY 12067ActiveMLS ID #202623806, Cole Cioffi, Listing by: Weichert Realtors Reliable Properties. Global MLS
- $399,9003 bd2 ba1.6k sqft456 County Rte 1, Westerlo, NY 12193ActiveMLS ID #202620808, Brandon Palmer, Listing by: HS Capital Realty LLC. Global MLS
- $449,9994 bd2 ba2.1k sqft5 Anita Drive, Glenville, NY 12302ActiveMLS ID #202622491, Raymond Boyce, Listing by: Scott Ronda Realty LLC. Global MLS
- $399,9994 bd2 ba1.6k sqft17 Walter Road, Troy, NY 12180ActiveMLS ID #202623378, Edward Whitty, Listing by: Empire Real Estate Firm LLC. Global MLS
- $489,9003 bd2 ba2.2k sqft2758 County Route 26, Climax, NY 12042ActiveMLS ID #202623901, Amanda Penrose, Listing by: Coldwell Banker Prime Properties. Global MLS
