Back on the market at no fault of the home! Brand-new septic tanks and mound system just installed and certified by a licensed professional. Move-in ready and worry free! Peaceful country living awaits at 7283 Skyline Dr. this well maintained split-level home offers 2224sq.ft. of flexible living space, featuring four bedrooms, two full baths, garage and Trex deck for outdoor enjoyment. The home has seen numerous updates, including renovated kitchen, updated bathrooms, hardwood floors,
new roof, Trex deck, paved driveway, updated doors, landscaping, garage door, furnace, hot water heater, electrical panel, appliances, and water system improvements. Set in a beautiful country setting with an excellent curb appeal this home combines comfort, space and move in ready peace of mind.
Active
$449,999
7283 Skyline Drive, Delanson, NY 12053
4beds
2,224sqft
Single Family Residence, Residential
Built in 1992
2.75 Acres Lot
$-- Zestimate®
$202/sqft
$-- HOA
What's special
Garage doorNew roofWell maintained split-level homeBeautiful country settingExcellent curb appealHot water heaterHardwood floors
- 23 days
- 742
- 65
Zillow last checked:
Listing updated:
Listed by:
The Greene Realty Group 888-278-5840,
Derek Greene 888-278-5840
Source: Global MLS,MLS#: 202617617
Facts & features
Interior
Bedrooms & bathrooms
- Bedrooms: 4
- Bathrooms: 2
- Full bathrooms: 2
Primary bedroom
- Level: Second
- Area: 143
- Dimensions: 11.00 x 13.00
Bedroom
- Level: Second
- Area: 108
- Dimensions: 9.00 x 12.00
Bedroom
- Level: Second
- Area: 108
- Dimensions: 9.00 x 12.00
Bedroom
- Level: First
- Area: 144
- Dimensions: 12.00 x 12.00
Full bathroom
- Level: Second
- Area: 63
- Dimensions: 9.00 x 7.00
Full bathroom
- Level: First
- Area: 40
- Dimensions: 8.00 x 5.00
Dining room
- Level: Second
- Area: 130
- Dimensions: 10.00 x 13.00
Family room
- Level: First
- Area: 260
- Dimensions: 20.00 x 13.00
Kitchen
- Level: Second
- Area: 182
- Dimensions: 14.00 x 13.00
Laundry
- Level: First
- Area: 50
- Dimensions: 10.00 x 5.00
Living room
- Level: Second
- Area: 204
- Dimensions: 17.00 x 12.00
Mud room
- Level: First
- Area: 133
- Dimensions: 19.00 x 7.00
Other
- Level: First
- Area: 260
- Dimensions: 20.00 x 13.00
Heating
- Baseboard, Hot Water, Propane, Propane Tank Leased
Cooling
- Window Unit(s)
Appliances
- Included: Dryer, Electric Oven, ENERGY STAR Qualified Appliances, Gas Water Heater
- Laundry: Laundry Closet
Features
- High Speed Internet, Ceiling Fan(s), Cathedral Ceiling(s), Ceramic Tile Bath, Eat-in Kitchen
- Flooring: Ceramic Tile, Hardwood
- Doors: Sliding Doors, Storm Door(s)
- Windows: Screens, Wood Frames, Blinds, Curtain Rods, Double Pane Windows, Drapes, ENERGY STAR Qualified Windows
- Basement: None
Interior area
- Total structure area: 2,224
- Total interior livable area: 2,224 sqft
- Finished area above ground: 2,224
- Finished area below ground: 0
Video & virtual tour
Property
Parking
- Total spaces: 3
- Parking features: Off Street, Paved, Circular Driveway, Garage Door Opener
- Garage spaces: 1
- Has uncovered spaces: Yes
Features
- Levels: Multi/Split
- Patio & porch: Composite Deck, Covered, Deck
- Exterior features: Lighting
- Fencing: Vinyl
- Has view: Yes
- View description: Trees/Woods
Lot
- Size: 2.75 Acres
- Features: Road Frontage, Wooded
Details
- Additional structures: Shed(s)
- Parcel number: 422089 53.00226
- Zoning description: Single Residence
- Special conditions: Standard
- Other equipment: DC Well Pump, Fuel Tank(s)
Construction
Type & style
- Home type: SingleFamily
- Property subtype: Single Family Residence, Residential
Materials
- Drywall, Vinyl Siding
- Foundation: Block
- Roof: Shingle
Condition
- New construction: No
- Year built: 1992
Utilities & green energy
- Electric: 220 Volts, Circuit Breakers, Generator
- Sewer: Septic Tank
- Utilities for property: Cable Available, Cable Connected
Community & HOA
Community
- Security: Smoke Detector(s), Carbon Monoxide Detector(s)
HOA
- Has HOA: No
Location
- Region: Delanson
Financial & listing details
- Price per square foot: $202/sqft
- Tax assessed value: $234,762
- Annual tax amount: $4,191
- Date on market: 8/18/2026
Estimated market value
Not available
Estimated sales range
Not available
Not available
Price history
| Date | Event | Price |
|---|---|---|
| 8/18/2026 | Listed for sale | $449,999$202/sqft |
Source:  Global MLS #202617617 Report a problem Global MLS #202617617 Report a problem | ||
| 7/17/2026 | Listing removed | $449,999$202/sqft |
Source: Global MLS #202617617 Report a problem | ||
| 7/17/2026 | Listed for sale | $449,999$202/sqft |
Source: Global MLS #202617617 Report a problem | ||
| 7/7/2026 | Pending sale | $449,999$202/sqft |
Source: Global MLS #202617617 Report a problem | ||
| 6/29/2026 | Listed for sale | $449,999$202/sqft |
Source: Global MLS #202617617 Report a problem | ||
| 5/29/2026 | Pending sale | $449,999$202/sqft |
Source: Global MLS #202617617 Report a problem | ||
| 5/20/2026 | Listed for sale | $449,999+4900%$202/sqft |
Source: Global MLS #202617617 Report a problem | ||
| 5/27/1992 | Sold | $9,000$4/sqft |
Source: Agent Provided Report a problem | ||
Public tax history
| Year | Property taxes | Tax assessment |
|---|---|---|
| 2025 | -- | $49,300 |
| 2024 | -- | $49,300 |
| 2023 | -- | $49,300 |
| 2022 | -- | $49,300 |
| 2021 | -- | $49,300 |
| 2020 | -- | $49,300 |
| 2019 | -- | $49,300 |
| 2018 | -- | $49,300 |
| 2017 | $3,806 | $49,300 |
| 2016 | -- | $49,300 |
| 2015 | -- | $49,300 |
| 2014 | -- | $49,300 |
| 2013 | -- | $49,300 |
| 2012 | -- | $49,300 |
| 2011 | -- | $49,300 |
| 2010 | -- | $49,300 |
| 2009 | -- | $49,300 |
| 2008 | -- | $49,300 |
| 2007 | -- | $49,300 |
| 2006 | -- | $49,300 |
| 2005 | -- | $49,300 |
| 2004 | -- | $49,300 |
| 2002 | -- | $49,300 |
| 2001 | -- | $49,300 |
| 2000 | -- | $49,300 |
Find assessor info on the county website
Monthly payment
Climate risks
Neighborhood: 12053
Similar homes
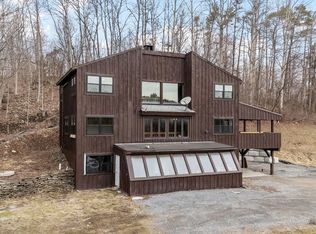
- $550,0004 bd4 ba2.2k sqft341 Schoonmaker Road, Delanson, NY 12053Active
 MLS ID #202613415, Brooke Chaffee-Zayas, Listing by: Howard Hanna Capital Inc. Global MLS
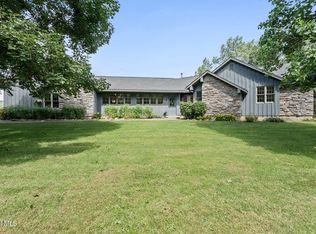
 - $534,9004 bd3 ba2k sqft1200 Creek Road, Esperance, NY 12066Active
 MLS ID #202625676, Kevin Clancy, Listing by: Clancy Real Estate. Global MLS
 - $365,0004 bd2 ba1.4k sqft886 NY-146, Delanson, NY 12053Active
 MLS ID #202624104, Heidi Rotter, Listing by: Howard Hanna Capital Inc. Global MLS
 - $525,0004 bd2 ba2.2k sqft170 Sullivan Road, Esperance, NY 12066Active
 MLS ID #202618569, Patrick R Bergeron, Listing by: Four Seasons Sothebys International Realty. Global MLS
