An extensive, top-to-bottom renovation completed in 2016 breathes modern life into this classic property, making it completely turn-key and ready for its next owner. Welcome to 39 Sanford Place, a beautifully updated 2-story Colonial-style home nestled in the heart of Altamont, NY. Originally built in 1994, this single-family home seamlessly pairs its timeless structural character with the absolute peace of mind that comes from comprehensive 2016 modern updates.
Step inside to a thoughtfully designed 6-room interior layout. Spanning 1,300 square feet, the entire living space feels fresh and contemporary thanks to its full renovation. The main floor offers a welcoming flow through the primary living areas and the updated kitchen, while the second story hosts three bright, comfortable bedrooms alongside a well-appointed full bath. Central air conditioning and a highly efficient hot air heating system keep the home perfectly climate-controlled all year round. For extra utility, storage, or future expansion, a spacious full basement sits below, complemented by the convenience of a built-in attached garage.
The property shines just as brightly on the outside, situated on a generous 0.53-acre lot in the peaceful Kushaqua Estates subdivision. With 117 feet of street frontage, the grounds provide plenty of open space for backyard entertaining, gardening, or recreation. Modern vinyl siding ensures the exterior remains completely low-maintenance for years to come, while fully public water and sewer connections provide seamless operational utility.
Perfect for families, the home is located within the highly desirable Guilderland School District, offering short, easy commutes to Altamont Elementary School, Farnsworth Middle School, and Guilderland High School.
Pending
$399,999
39 Sanford Place, Altamont, NY 12009
3beds
1,300sqft
Single Family Residence, Residential
Built in 1994
0.54 Acres Lot
$397,100 Zestimate®
$308/sqft
$-- HOA
What's special
Modern vinyl sidingCentral air conditioningBuilt-in attached garageThree bright comfortable bedroomsSpacious full basementUpdated kitchen
- 7 days
- 2,317
- 250
Likely to sell faster than
Zillow last checked:
Listing updated:
Listed by:
Field Realty 518-495-1877,
James F Lyman 518-330-8360
Source: Global MLS,MLS#: 202629498
Facts & features
Interior
Bedrooms & bathrooms
- Bedrooms: 3
- Bathrooms: 2
- Full bathrooms: 1
- 1/2 bathrooms: 1
Bedroom
- Level: Second
Bedroom
- Level: Second
Bedroom
- Level: Second
Dining room
- Level: First
Kitchen
- Level: First
Living room
- Level: First
Heating
- Forced Air, Natural Gas
Cooling
- Central Air
Appliances
- Included: Dishwasher, ENERGY STAR Qualified Appliances, Gas Oven, Gas Water Heater, Microwave, Range Hood, Refrigerator, Washer/Dryer
- Laundry: Electric Dryer Hookup, In Basement, Washer Hookup
Features
- Ceiling Fan(s), Tray Ceiling(s), Ceramic Tile Bath, Crown Molding, Eat-in Kitchen, Kitchen Island
- Flooring: Carpet, Ceramic Tile, Laminate
- Basement: Full,Heated,Interior Entry,Sump Pump,Unfinished
Interior area
- Total structure area: 1,300
- Total interior livable area: 1,300 sqft
- Finished area above ground: 1,300
- Finished area below ground: 624
Video & virtual tour
Property
Parking
- Total spaces: 6
- Parking features: Off Street, Workshop in Garage, Paved, Attached, Driveway, Garage Door Opener, Heated Garage
- Attached garage spaces: 2
- Has uncovered spaces: Yes
Features
- Patio & porch: Composite Deck, Deck, Front Porch, Patio
- Exterior features: Lighting
- Fencing: Back Yard,Chain Link,Fenced
Lot
- Size: 0.54 Acres
- Features: Level, Cleared
Details
- Parcel number: 013001 37.14539
- Special conditions: Standard
- Other equipment: Satellite Dish
Construction
Type & style
- Home type: SingleFamily
- Architectural style: Colonial
- Property subtype: Single Family Residence, Residential
Materials
- Stone, Vinyl Siding
- Foundation: Concrete Perimeter
- Roof: Shingle,Asphalt
Condition
- Updated/Remodeled
- New construction: No
- Year built: 1994
Utilities & green energy
- Electric: Circuit Breakers
- Sewer: Public Sewer
- Water: Public
- Utilities for property: Cable Connected, Underground Utilities
Community & HOA
HOA
- Has HOA: No
Location
- Region: Altamont
Financial & listing details
- Price per square foot: $308/sqft
- Tax assessed value: $302,667
- Annual tax amount: $5,410
- Date on market: 11/3/2026
- Ownership: Corradi
Estimated market value
$397,100
$377,000 - $417,000
$2,530/mo
Price history
| Date | Event | Price |
|---|---|---|
| 11/10/2026 | Pending sale | $399,999$308/sqft |
Source:  Global MLS #202629498 Report a problem | ||
| 11/3/2026 | Listed for sale | $399,999+270.4%$308/sqft |
Source: Global MLS #202629498 Report a problem | ||
| 10/18/1996 | Sold | $108,000$83/sqft |
Source: Public Record Report a problem | ||
Public tax history
| Year | Property taxes | Tax assessment |
|---|---|---|
| 2025 | -- | $227,000 |
| 2024 | -- | $227,000 |
| 2023 | -- | $227,000 |
| 2022 | -- | $227,000 |
| 2021 | -- | $227,000 |
| 2020 | -- | $227,000 -0.4% |
| 2019 | -- | $228,000 +37.5% |
| 2018 | -- | $165,800 |
| 2017 | -- | $165,800 |
| 2016 | -- | $165,800 |
| 2015 | -- | $165,800 |
| 2014 | -- | $165,800 |
| 2013 | -- | $165,800 |
| 2012 | -- | $165,800 |
| 2011 | -- | $165,800 |
| 2010 | -- | $165,800 |
| 2009 | -- | $165,800 |
| 2008 | -- | $165,800 |
| 2007 | -- | $165,800 |
| 2006 | -- | $165,800 |
| 2005 | -- | $165,800 +34.1% |
| 2004 | -- | $123,600 |
| 2003 | -- | $123,600 |
| 2002 | -- | $123,600 |
| 2001 | -- | $123,600 |
| 2000 | -- | $123,600 |
Find assessor info on the county website
Monthly payment
Climate risks
Neighborhood: 12009
Nearby schools
Schools provided by the listing agent
- High: Guilderland
Source: Global MLS. This data may not be complete. We recommend contacting the local school district to confirm school assignments for this home.


Similar homes
- $350,0003 bd2 ba1.6k sqft206 Main Street, Altamont, NY 12009Active
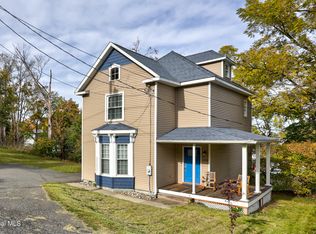 MLS ID #202628259, Donald Smith, Listing by: KW Platform. Global MLS
- $359,0003 bd1 ba1.5k sqft6311 Frenchs Hollow Road, Altamont, NY 12009Active
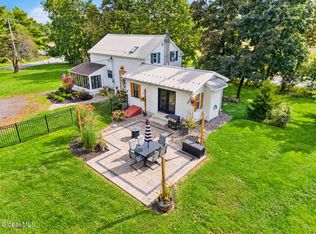 MLS ID #202627805, Shelby Jewell, Listing by: Crystal Coleman Realty LLC. Global MLS
- $359,9993 bd1 ba1.2k sqft832 W Glenville Road, Glenville, NY 12302Active
 MLS ID #202627701, Joseph Giattino, Listing by: Frontline Realty Group LLC. Global MLS
- $399,0004 bd3 ba1.6k sqft1 Gilmore Terrace, Guilderland, NY 12303Active
 MLS ID #202622907, Meng Zhang, Listing by: The Park Agency LLC. Global MLS
- $380,0004 bd2 ba1.5k sqft23 Home Avenue, Colonie, NY 12208For Sale
 MLS ID #1057628, Sheeba Rozario, Listing by: Keller Williams Landmark II. OneKey® MLS as distributed by MLS GRID
