*** OPEN HOUSE: Sunday (11/22), 11:00 AM - 1:00 PM. *** Welcome to 7 School Road, a charming Cape Cod-style home offering just under 1,700 square feet of living space above grade, plus an additional 500 square feet of finished living space in the basement, with 5 bedrooms and 2 full bathrooms. Owned by the same family since the 1970s, this home has been recently remodeled, blending its original charm with modern updates. Recent improvements include updated flooring, fixtures, and kitchen and bathroom countertops, creating a fresh and inviting interior. The flexible floor plan offers plenty of space for a variety of living arrangements, including the option for a home office. Enjoy year-round comfort with central air conditioning and added peace of mind with a whole-house generator. Situated on a spacious lot, the property offers plenty of room for outdoor enjoyment. Conveniently located directly across from Guilderland High School and close to area amenities, shopping, and dining. A wonderful opportunity to own a lovingly maintained and thoughtfully updated home in the heart of Guilderland!
Active
$375,000
7 School Road, Altamont, NY 12009
5beds
1,689sqft
Single Family Residence, Residential
Built in 1974
0.69 Acres Lot
$-- Zestimate®
$222/sqft
$-- HOA
What's special
Flexible floor planFresh and inviting interiorUpdated flooring
- 1 day
- 153
- 6
Zillow last checked:
Listing updated:
Listed by:
Coldwell Banker Prime Properties 518-427-9000,
Christopher J Culihan 518-605-2895,
Samantha L Culihan 518-588-9546,
Coldwell Banker Prime Properties
Source: Global MLS,MLS#: 202630446
Facts & features
Interior
Bedrooms & bathrooms
- Bedrooms: 5
- Bathrooms: 2
- Full bathrooms: 2
Bedroom
- Level: First
Bedroom
- Level: Second
Bedroom
- Level: Second
Bedroom
- Level: Second
Bedroom
- Level: Second
Full bathroom
- Level: First
Full bathroom
- Level: Second
Dining room
- Level: First
Family room
- Level: Basement
Kitchen
- Level: First
Living room
- Level: First
Heating
- Forced Air, Natural Gas
Cooling
- Central Air
Appliances
- Included: Dishwasher, Disposal, Range, Range Hood, Refrigerator, Washer/Dryer
- Laundry: Electric Dryer Hookup, Main Level, Washer Hookup
Features
- High Speed Internet, Wall Paneling, Built-in Features, Ceramic Tile Bath
- Flooring: Carpet, Ceramic Tile, Hardwood, Laminate
- Doors: Storm Door(s)
- Windows: Bay Window(s)
- Basement: Finished,Full,Heated,Sump Pump
- Number of fireplaces: 1
- Fireplace features: Basement, Family Room, Wood Burning
Interior area
- Total structure area: 1,689
- Total interior livable area: 1,689 sqft
- Finished area above ground: 1,689
- Finished area below ground: 500
Video & virtual tour
Property
Parking
- Total spaces: 6
- Parking features: Off Street, Paved, Driveway
- Has uncovered spaces: Yes
Features
- Patio & porch: Deck
- Exterior features: Lighting
Lot
- Size: 0.69 Acres
- Features: Level
Details
- Additional structures: Shed(s)
- Parcel number: 013089 49.00222
- Special conditions: Standard
Construction
Type & style
- Home type: SingleFamily
- Architectural style: Cape Cod
- Property subtype: Single Family Residence, Residential
Materials
- Aluminum Siding
- Foundation: Block
- Roof: Rubber,Shingle,Asphalt
Condition
- New construction: No
- Year built: 1974
Utilities & green energy
- Electric: Circuit Breakers, Generator
- Sewer: Public Sewer
- Water: Public
- Utilities for property: Cable Available
Community & HOA
HOA
- Has HOA: No
Location
- Region: Altamont
Financial & listing details
- Price per square foot: $222/sqft
- Annual tax amount: $6,985
- Date on market: 11/20/2026
Estimated market value
Not available
Estimated sales range
Not available
Not available
Price history
| Date | Event | Price |
|---|---|---|
| 11/21/2026 | Listed for sale | $375,000$222/sqft |
Source:  Global MLS #202630446 Report a problem | ||
Public tax history
Tax history is unavailable.
Monthly payment
Climate risks
Neighborhood: 12009
Similar homes
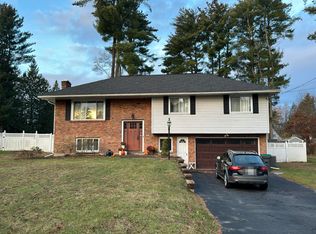
- $--4 bd1 ba2.2k sqft904 W Pine Hill Dr, Schenectady, NY 12303Auction
 Auction.com 2
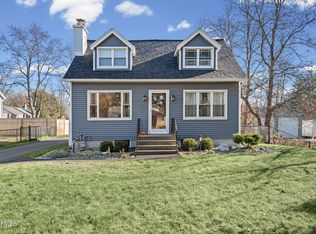
- $359,9004 bd2 ba1.3k sqft486 Church Road, Albany, NY 12203Active
 MLS ID #202630329, Caitlin C Montalvo, Listing by: Howard Hanna Capital Inc. Global MLS
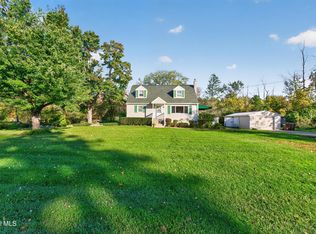
- $375,0005 bd2 ba1.9k sqft342 New Salem Road, Voorheesville, NY 12186Active
 MLS ID #202627728, Leanne Royer, Listing by: Venture Fox Realty Group LLC. Global MLS
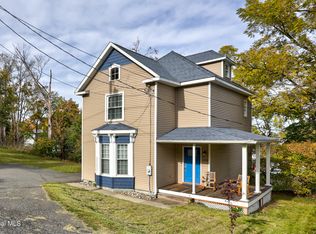
- $350,0003 bd2 ba1.6k sqft206 Main Street, Altamont, NY 12009Active
 MLS ID #202628259, Donald Smith, Listing by: KW Platform. Global MLS
