Situated on a quiet cul-de-sac in a convenient Capital District location, this 1,879 sq. ft. Colonial offers a spacious, sun-filled floor plan, three bedrooms, two beautifully remodeled full bathrooms and an inground pool! The modernized eat-in kitchen features timeless granite countertops, custom white soft-close cabinetry, tile backsplash, recessed and pendant lighting, and stainless steel appliances. Open to the kitchen, the family room features a gas fireplace, creating a comfortable space for everyday living and entertaining. The generously sized living room and formal dining room complement the first floor, where newer luxury vinyl plank flooring throughout creates a cohesive, updated look. An updated full bathroom and laundry are conveniently located on the first floor. Upstairs, you'll find three bedrooms and a stunning full bathroom featuring a beautifully tiled shower and freestanding soaking tub. Offering added peace of mind, an automatic generator provides backup power when needed. Additional improvements include replacement siding and windows, both updated since the home was originally built. Enjoy multiple outdoor spaces to unwind, whether relaxing on the comfortable covered front porch or spending time on the peaceful patio overlooking the inground pool and fenced backyard, complete with a convenient storage shed. Conveniently located near shopping, dining and major highways!
Active
$419,900
4 Aspen Court, Albany, NY 12203
3beds
1,824sqft
Single Family Residence, Residential
Built in 1983
0.32 Acres Lot
$412,300 Zestimate®
$230/sqft
$-- HOA
What's special
Inground poolConvenient storage shedSpacious sun-filled floor planStainless steel appliancesReplacement sidingQuiet cul-de-sacFormal dining room
- 3 days
- 792
- 106
Zillow last checked:
Listing updated:
Listed by:
Kellie Kieley Realty LLC 518-225-0454,
Kellie A Kieley 518-225-0454
Source: Global MLS,MLS#: 202629969
Facts & features
Interior
Bedrooms & bathrooms
- Bedrooms: 3
- Bathrooms: 2
- Full bathrooms: 2
Bedroom
- Level: Second
Bedroom
- Level: Second
Bedroom
- Level: Second
Full bathroom
- Level: First
Full bathroom
- Level: Second
Dining room
- Level: First
Family room
- Level: First
Foyer
- Level: First
Kitchen
- Level: First
Laundry
- Level: First
Living room
- Level: First
Heating
- Forced Air, Natural Gas
Cooling
- Central Air
Appliances
- Included: Dishwasher, Disposal, Microwave, Oven, Refrigerator, Washer/Dryer
- Laundry: Main Level
Features
- High Speed Internet, Ceramic Tile Bath, Crown Molding, Eat-in Kitchen, Built-in Features
- Flooring: Other, Carpet, Ceramic Tile
- Doors: Sliding Doors
- Basement: Full
- Number of fireplaces: 1
- Fireplace features: Family Room, Gas
Interior area
- Total structure area: 1,824
- Total interior livable area: 1,824 sqft
- Finished area above ground: 1,824
- Finished area below ground: 0
Video & virtual tour
Property
Parking
- Total spaces: 4
- Parking features: Off Street, Attached, Driveway
- Attached garage spaces: 2
- Has uncovered spaces: Yes
Features
- Patio & porch: Covered, Front Porch, Patio
- Exterior features: Lighting
- Pool features: In Ground
- Fencing: Back Yard,Fenced
Lot
- Size: 0.32 Acres
- Features: Private, Sprinklers In Front, Sprinklers In Rear, Cul-De-Sac, Landscaped
Details
- Additional structures: Shed(s)
- Parcel number: 010100 40.12321
- Special conditions: Standard
Construction
Type & style
- Home type: SingleFamily
- Architectural style: Colonial
- Property subtype: Single Family Residence, Residential
Materials
- Brick, Vinyl Siding
- Roof: Asphalt
Condition
- New construction: No
- Year built: 1983
Utilities & green energy
- Electric: Generator
- Sewer: Public Sewer
- Water: Public
Community & HOA
HOA
- Has HOA: No
Location
- Region: Albany
Financial & listing details
- Price per square foot: $230/sqft
- Tax assessed value: $346,875
- Annual tax amount: $8,678
- Date on market: 11/12/2026
Estimated market value
$412,300
$392,000 - $433,000
$2,956/mo
Price history
| Date | Event | Price |
|---|---|---|
| 11/12/2026 | Listed for sale | $419,900+52.7%$230/sqft |
Source:  Global MLS #202629969 Report a problem | ||
| 7/27/2020 | Sold | $275,000-1.8%$151/sqft |
Source: Global MLS #202017140 Report a problem | ||
| 5/13/2020 | Pending sale | $279,900$153/sqft |
Source: Kellie Kieley Realty LLC #202017140 Report a problem | ||
| 5/6/2020 | Listed for sale | $279,900+122.1%$153/sqft |
Source: Kellie Kieley Realty LLC #202017140 Report a problem | ||
| 11/29/2000 | Sold | $126,000$69/sqft |
Source: Agent Provided Report a problem | ||
Public tax history
| Year | Property taxes | Tax assessment |
|---|---|---|
| 2025 | -- | $333,000 |
| 2024 | -- | $333,000 +29.6% |
| 2023 | -- | $257,000 |
| 2022 | -- | $257,000 |
| 2021 | -- | $257,000 |
| 2020 | -- | $257,000 |
| 2019 | -- | $257,000 |
| 2018 | -- | $257,000 |
| 2017 | $8,807 +1.1% | $257,000 |
| 2016 | $8,714 | $257,000 +0.8% |
| 2015 | -- | $255,000 |
| 2014 | -- | $255,000 |
| 2013 | -- | $255,000 |
| 2012 | -- | $255,000 |
| 2011 | -- | $255,000 |
| 2010 | -- | $255,000 |
| 2009 | -- | $255,000 |
| 2008 | -- | $255,000 |
| 2007 | -- | $255,000 +79.7% |
| 2006 | -- | $141,900 |
| 2005 | -- | $141,900 |
| 2004 | -- | $141,900 |
| 2003 | -- | $141,900 +10.9% |
| 2002 | -- | $128,000 |
| 2001 | -- | $128,000 |
| 2000 | -- | $128,000 |
Find assessor info on the county website
Monthly payment
Climate risks
Neighborhood: 12203
Nearby schools
Schools provided by the listing agent
- Elementary: Eagle Point
- High: Albany
Source: Global MLS. This data may not be complete. We recommend contacting the local school district to confirm school assignments for this home.


Similar homes
- $399,0003 bd2 ba1.2k sqft16 Wilshire Drive, Colonie, NY 12205Active
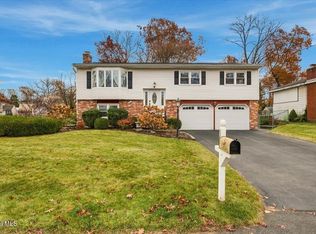 MLS ID #202629974, Kellie Viddivo, Listing by: KW Platform. Global MLS
- $435,0003 bd2 ba1.6k sqft5952 Curry Rd Extension, Schenectady, NY 12303Active
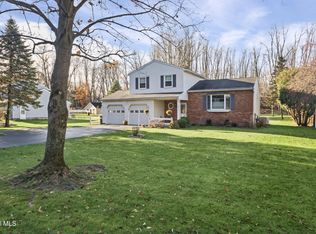 MLS ID #202629829, Angela D Britt, Listing by: Coldwell Banker Prime Properties. Global MLS
- $389,9003 bd3 ba1.7k sqft17 Cross Street, Albany, NY 12203Active
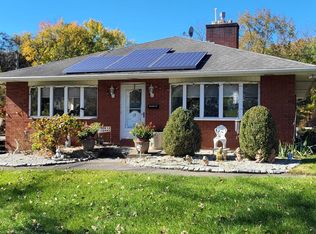 MLS ID #202629026, Dominick Ieraci, Listing by: KW Platform. Global MLS
- $--4 bd2 ba2.2k sqft5 Leonard Dr, Niskayuna, NY 12309AuctionServiceLink Auction
