Looking for a move-in ready Ranch with incredible space and modern updates? This stunning home is ready for its new owners. Updated Ranch style home with in South Colonie School District. Features 3 bed 2 full Bath. New HW Floors, Newly renovated kitchen with granite counter tops and stainless steel appliances, Freshly painted through out, Bonus Extra large Bedroom on 1st floor, Large Family room with wood burning fireplace. 2 sliding doors to backyard. Generator back up and 2-car garage, spacious basement. Ample closet space through out the house. Looking for a move-in ready Ranch with incredible space and modern updates? This stunning home is ready for its new owners. Updated Ranch style home with in South Colonie School District. Features 3 bed 2 full Bath. New HW Floors, Newly renovated kitchen with granite counter tops and stainless steel appliances, Freshly painted through out, Bonus Extra large Bedroom on 1st floor, Large Family room with wood burning fireplace. 2 sliding doors to backyard. Generator back up and 2-car garage, spacious basement. Ample closet space through out the house.
Active
$430,000
1 Kenmore Avenue, Schenectady, NY 12304
3beds
1,963sqft
Single Family Residence, Residential
Built in 1984
0.3 Acres Lot
$423,900 Zestimate®
$219/sqft
$-- HOA
What's special
Wood burning fireplaceFreshly painted throughoutNewly renovated kitchenSpacious basementGenerator back upStainless steel appliancesNew hw floors
- 29 days
- 967
- 65
Zillow last checked:
Listing updated:
Listed by:
Howard Hanna Capital Inc 518-489-1000,
Zia Rehman 518-630-8138
Source: Global MLS,MLS#: 202628010
Facts & features
Interior
Bedrooms & bathrooms
- Bedrooms: 3
- Bathrooms: 2
- Full bathrooms: 2
Bedroom
- Level: First
Bedroom
- Level: First
Bedroom
- Level: Second
Full bathroom
- Level: First
Full bathroom
- Level: Second
Family room
- Level: First
Kitchen
- Level: First
Living room
- Level: First
Heating
- Forced Air
Cooling
- Central Air, Window Unit(s)
Appliances
- Included: Built-In Gas Oven, Dishwasher, Gas Oven, Refrigerator
Features
- Eat-in Kitchen
- Flooring: Ceramic Tile, Hardwood
- Doors: Sliding Doors
- Basement: Full
- Number of fireplaces: 1
- Fireplace features: Wood Burning
Interior area
- Total structure area: 1,963
- Total interior livable area: 1,963 sqft
- Finished area above ground: 1,963
- Finished area below ground: 0
Video & virtual tour
Property
Parking
- Total spaces: 4
- Parking features: Paved, Attached, Driveway
- Attached garage spaces: 2
- Has uncovered spaces: Yes
Features
- Levels: Multi/Split
Lot
- Size: 0.3 Acres
- Features: Level
Details
- Parcel number: 012689 16.7439
- Special conditions: Other
Construction
Type & style
- Home type: SingleFamily
- Property subtype: Single Family Residence, Residential
Materials
- Aluminum Siding, Brick
- Roof: Shingle,Asphalt
Condition
- Updated/Remodeled
- New construction: No
- Year built: 1984
Utilities & green energy
- Sewer: Public Sewer
- Water: Public
Community & HOA
HOA
- Has HOA: No
Location
- Region: Schenectady
Financial & listing details
- Price per square foot: $219/sqft
- Tax assessed value: $304,800
- Annual tax amount: $5,153
- Date on market: 10/10/2026
Estimated market value
$423,900
$403,000 - $445,000
$2,665/mo
Price history
| Date | Event | Price |
|---|---|---|
| 10/10/2026 | Listed for sale | $430,000+56.4%$219/sqft |
Source:  Global MLS #202628010 Report a problem | ||
| 5/11/2022 | Sold | $275,000+57.1%$140/sqft |
Source: Global MLS #202217402 Report a problem | ||
| 11/12/2003 | Sold | $175,000$89/sqft |
Source: Agent Provided Report a problem | ||
Public tax history
| Year | Property taxes | Tax assessment |
|---|---|---|
| 2025 | -- | $133,200 |
| 2024 | -- | $133,200 |
| 2023 | -- | $133,200 |
| 2022 | -- | $133,200 |
| 2021 | -- | $133,200 |
| 2020 | -- | $133,200 |
| 2019 | -- | $133,200 |
| 2018 | -- | $133,200 |
| 2017 | -- | $133,200 |
| 2016 | -- | $133,200 |
| 2015 | -- | $133,200 |
| 2014 | -- | $133,200 |
| 2013 | -- | $133,200 |
| 2012 | -- | $133,200 |
| 2011 | -- | $133,200 |
| 2010 | -- | $133,200 |
| 2009 | -- | $133,200 |
| 2008 | -- | $133,200 |
| 2007 | -- | $133,200 |
| 2006 | -- | $133,200 |
| 2005 | -- | $133,200 |
| 2004 | -- | $133,200 |
| 2003 | -- | $133,200 |
| 2002 | -- | $133,200 |
| 2001 | -- | $133,200 |
| 2000 | -- | $133,200 |
Find assessor info on the county website
Monthly payment
Climate risks
Neighborhood: 12304
Nearby schools
Schools provided by the listing agent
- High: Colonie Central HS
Source: Global MLS. This data may not be complete. We recommend contacting the local school district to confirm school assignments for this home.

Similar homes
- $425,0004 bd2 ba1.9k sqft4132 Buckingham Drive, Niskayuna, NY 12304Active
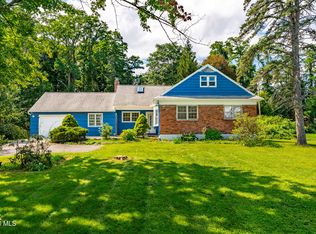 MLS ID #202625753, Trevon Williams, Listing by: Greenwood Realty Group of New York LLC. Global MLS
- $448,5004 bd3 ba1.6k sqft1424 Orlyn Drive, Niskayuna, NY 12309Active
 MLS ID #202628626, Brenda Ziegler, Listing by: Howard Hanna Capital Inc. Global MLS
- $439,9993 bd2 ba2.1k sqft5 Anita Drive, Glenville, NY 12302Active
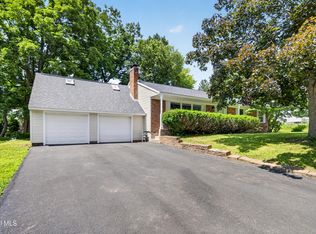 MLS ID #202629643, Raymond Boyce, Listing by: Scott Ronda Realty LLC. Global MLS
- $379,9003 bd2 ba1.4k sqft2217 Niskayuna Drive, Niskayuna, NY 12309Active
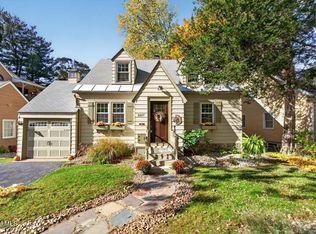 MLS ID #202629566, Christopher Iwinski, Listing by: KW Platform. Global MLS
