A centrally located craftsman-style front porch welcomes you to 105 Dunsbach Ferry Road, and the house carries that warmth inside. Nearly an acre of open lawn, framed by mature trees, surrounds a ranch where daily life happens on one floor: kitchen, dining room, living room, three bedrooms and two full baths. A few steps lead down into the living room, where a wood-burning fireplace, mantle, and wide windows face the yard. The kitchen is built for everyday use. Honey-toned cabinets, a gas range, stainless appliances and a tile backsplash surround a breakfast bar while also having direct line of sight into the living room, and French doors open to the large rear deck. The primary suite has its own wing. Vaulted ceilings, a stone gas fireplace, an office, a walk-in closet and a private deck make it feel like a retreat. The bath has a jetted soaking tub, a water closet and a roomy tiled shower with multiple shower heads. Below, the full basement stands 9 feet high and opens to the yard through a walk-out. A workshop area with a garage-style door is already in place, and the rest is open for your plan, whether that means more bedrooms, a bath, a media room or a golf simulator to name a few ideas. Outside, there is a fenced garden with raised beds and a big deck for summer evenings. Owned solar panels mean the electric bills reflect only the utility service fee. For added piece of mind, structural, pest and mold inspection reports were completed recently. Public water and sewer, gas forced air heat and central air. Ranch homes like this don't appear too often and this beauty certainly checks all the boxes.
Active
Price cut: $25K (11/16)
$499,900
105 Dunsbach Ferry Road, Cohoes, NY 12047
3beds
1,950sqft
Single Family Residence, Residential
Built in 1965
0.91 Acres Lot
$490,100 Zestimate®
$256/sqft
$-- HOA
What's special
Stainless appliancesCraftsman-style front porchBreakfast barHoney-toned cabinetsFramed by mature treesGas rangeTile backsplash
- 12 days
- 1,234
- 108
Zillow last checked:
Listing updated:
Listed by:
Hunt ERA 518-414-5830,
Lorenzo C Murray 617-212-7290
Source: Global MLS,MLS#: 202629422
Facts & features
Interior
Bedrooms & bathrooms
- Bedrooms: 3
- Bathrooms: 2
- Full bathrooms: 2
Primary bedroom
- Level: First
Bedroom
- Level: First
Bedroom
- Level: First
Primary bathroom
- Level: First
Full bathroom
- Level: First
Basement
- Level: Basement
Dining room
- Level: First
Kitchen
- Level: First
Living room
- Level: First
Office
- Level: First
Heating
- Forced Air, Natural Gas
Cooling
- Central Air
Appliances
- Included: Dishwasher, Disposal, Dryer, Electric Water Heater, Gas Oven, Range, Range Hood, Refrigerator, Washer, Water Purifier
- Laundry: In Basement
Features
- High Speed Internet, Ceiling Fan(s), Vaulted Ceiling(s), Ceramic Tile Bath, Eat-in Kitchen
- Flooring: Wood, Ceramic Tile, Concrete, Laminate
- Doors: French Doors
- Windows: Aluminum Frames, Curtain Rods
- Basement: Finished,Full,Unfinished
- Number of fireplaces: 2
- Fireplace features: Bedroom, Insert, Living Room, Wood Burning
Interior area
- Total structure area: 1,950
- Total interior livable area: 1,950 sqft
- Finished area above ground: 1,950
- Finished area below ground: 0
Video & virtual tour
Property
Parking
- Total spaces: 3
- Parking features: Off Street, Paved, Driveway
- Has uncovered spaces: Yes
Features
- Patio & porch: Rear Porch, Deck, Front Porch
- Exterior features: Garden, Lighting
- Fencing: Wire
Lot
- Size: 0.91 Acres
- Features: Level, Road Frontage, Sloped, Cleared, Garden, Landscaped
Details
- Parcel number: 012689 9.2276
- Zoning description: Single Residence
- Special conditions: Standard
Construction
Type & style
- Home type: SingleFamily
- Architectural style: Ranch
- Property subtype: Single Family Residence, Residential
Materials
- Vinyl Siding
- Foundation: Block
- Roof: Asphalt
Condition
- Updated/Remodeled
- New construction: No
- Year built: 1965
Utilities & green energy
- Electric: Circuit Breakers, Photovoltaics Seller Owned
- Sewer: Public Sewer
- Water: Public
- Utilities for property: Cable Available
Green energy
- Energy efficient items: HVAC
- Energy generation: Solar
Community & HOA
HOA
- Has HOA: No
Location
- Region: Cohoes
Financial & listing details
- Price per square foot: $256/sqft
- Tax assessed value: $334,300
- Annual tax amount: $6,713
- Date on market: 11/4/2026
Estimated market value
$490,100
$466,000 - $515,000
$2,838/mo
Price history
| Date | Event | Price |
|---|---|---|
| 11/16/2026 | Price change | $499,900-4.8%$256/sqft |
Source:  Global MLS #202629422 Report a problem | ||
| 11/4/2026 | Listed for sale | $524,900$269/sqft |
Source: Global MLS #202629422 Report a problem | ||
Public tax history
| Year | Property taxes | Tax assessment |
|---|---|---|
| 2025 | -- | $146,100 |
| 2024 | -- | $146,100 |
| 2023 | -- | $146,100 +9.8% |
| 2022 | -- | $133,100 |
| 2021 | -- | $133,100 |
| 2020 | -- | $133,100 |
| 2019 | -- | $133,100 |
| 2018 | -- | $133,100 |
| 2017 | -- | $133,100 +21.8% |
| 2016 | -- | $109,300 |
| 2015 | -- | $109,300 |
| 2014 | -- | $109,300 |
| 2013 | -- | $109,300 |
| 2012 | -- | $109,300 |
| 2011 | -- | $109,300 |
| 2010 | -- | $109,300 |
| 2009 | -- | $109,300 |
| 2008 | -- | $109,300 |
| 2007 | -- | $109,300 |
| 2006 | -- | $109,300 |
| 2005 | -- | $109,300 |
| 2004 | -- | $109,300 |
| 2003 | -- | $109,300 |
| 2002 | -- | $109,300 |
| 2001 | -- | $109,300 |
| 2000 | -- | $109,300 |
Find assessor info on the county website
Monthly payment
Climate risks
Neighborhood: 12047
Nearby schools
Schools provided by the listing agent
- Elementary: Boght Hills ES
- High: Shaker HS
Source: Global MLS. This data may not be complete. We recommend contacting the local school district to confirm school assignments for this home.
Similar homes
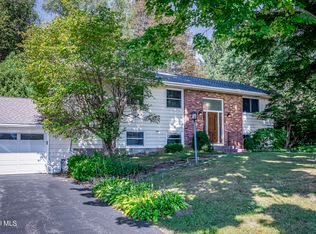
- $474,9004 bd2 ba1.7k sqft21 Mill Road, Latham, NY 12110Active
 MLS ID #202625901, Jennie Hiza, Listing by: Cornwell R E LLC. Global MLS
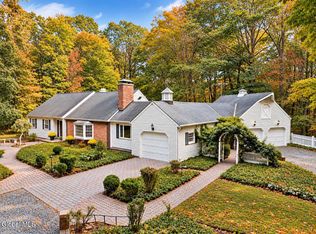
- $499,9994 bd3 ba1.5k sqft6 County View Road, Latham, NY 12110Active
 MLS ID #202627223, Rita Weaver, Listing by: Howard Hanna Capital Inc. Global MLS
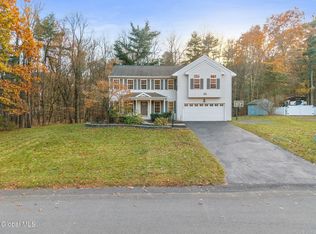
- $520,0003 bd2 ba2.5k sqft962 Grooms Road, Rexford, NY 12148Active
 MLS ID #202625789, Cynthia Martin, Listing by: Howard Hanna Capital Inc. Global MLS
- $560,0005 bd3 ba2.1k sqft30 Kara Lane, Clifton Park, NY 12065Active
 MLS ID #202629764, John T Judski, Listing by: Berkshire Hathaway Home Services Blake. Global MLS
