Open Saturday, November 7 9 - 11 AM! Welcome to 67 Upper Loudon Road, a charming brick Cape nestled on a beautiful, private 0.53-acre lot in the heart of Loudonville. This inviting home offers a wonderful combination of character, privacy, and convenient location, with mature trees surrounding the property and plenty of room to enjoy the outdoors. Inside, you'll find approximately 1,193 square feet of living space featuring hardwood floors, classic architectural details, a spacious living area with fireplace, and two full bathrooms. The second-floor primary suite offers a walk-in closet, while an additional office/flex space provides versatility for a home office, guest space, or potential third bedroom. The partially finished basement provides additional usable space along with abundant storage. A detached two-car garage and generous driveway provide excellent parking and storage options. Set in a desirable Loudonville location and served by the North Colonie School District, this property offers the opportunity to enjoy a peaceful, wooded setting while remaining close to shopping, restaurants, major roadways, and everything the Capital Region has to offer. A unique opportunity to own a classic Loudonville home with character, privacy, and plenty of potential. Broker is related to owner.
Active
$429,900
67 Upper Loudon Road, Loudonville, NY 12211
2beds
1,200sqft
Single Family Residence, Residential
Built in 1950
0.53 Acres Lot
$416,500 Zestimate®
$358/sqft
$-- HOA
What's special
Partially finished basementCharming brick capeDetached two-car garagePeaceful wooded settingWalk-in closetClassic architectural detailsSecond-floor primary suite
- 13 days
- 1,705
- 107
Likely to sell faster than
Zillow last checked:
Listing updated:
Listed by:
Lincoln House Realty 518-469-6238,
John Alund 518-469-6238
Source: Global MLS,MLS#: 202629334
Facts & features
Interior
Bedrooms & bathrooms
- Bedrooms: 2
- Bathrooms: 2
- Full bathrooms: 2
Bedroom
- Level: First
Bedroom
- Level: Second
Full bathroom
- Level: First
Full bathroom
- Level: Second
Den
- Level: First
Dining room
- Level: First
Kitchen
- Level: First
Living room
- Level: First
Office
- Level: Second
Heating
- Hot Water, Natural Gas
Cooling
- None
Appliances
- Included: Dishwasher, Dryer, Gas Water Heater, Microwave, Oven, Range, Refrigerator, Washer
- Laundry: In Basement
Features
- Built-in Features
- Flooring: Ceramic Tile
- Basement: Finished,Full
- Number of fireplaces: 1
Interior area
- Total structure area: 1,193
- Total interior livable area: 1,200 sqft
- Finished area above ground: 1,200
- Finished area below ground: 600
Video & virtual tour
Property
Parking
- Total spaces: 8
- Parking features: Off Street, Detached
- Garage spaces: 2
Features
- Patio & porch: Patio
- Exterior features: Other
- Fencing: Fenced
Lot
- Size: 0.53 Acres
- Features: Level, Landscaped
Details
- Parcel number: 012689 54.1211
- Special conditions: Standard
Construction
Type & style
- Home type: SingleFamily
- Architectural style: Cape Cod
- Property subtype: Single Family Residence, Residential
Materials
- Brick
- Roof: Asphalt
Condition
- New construction: No
- Year built: 1950
Utilities & green energy
- Sewer: Public Sewer
- Water: Public
Community & HOA
HOA
- Has HOA: No
Location
- Region: Loudonville
Financial & listing details
- Price per square foot: $358/sqft
- Tax assessed value: $311,700
- Annual tax amount: $4,972
- Date on market: 10/31/2026
Estimated market value
$416,500
$396,000 - $437,000
$2,536/mo
Price history
| Date | Event | Price |
|---|---|---|
| 10/31/2026 | Listed for sale | $429,900+59.3%$358/sqft |
Source:  Global MLS #202629334 Report a problem | ||
| 1/10/2019 | Listing removed | $269,900$225/sqft |
Source: Lincoln House Realty #201829525 Report a problem | ||
| 12/30/2018 | Price change | $269,900-3.6%$225/sqft |
Source: Lincoln House Realty #201829525 Report a problem | ||
| 10/29/2018 | Price change | $279,900-3.1%$233/sqft |
Source: Lincoln House Realty #201829525 Report a problem | ||
| 10/10/2018 | Listed for sale | $289,000+9.1%$241/sqft |
Source: Lincoln House Realty #201829525 Report a problem | ||
| 9/15/2016 | Sold | $265,000+45.2%$221/sqft |
Source: Public Record Report a problem | ||
| 1/30/2012 | Sold | $182,500-6.4%$152/sqft |
Source: Global MLS #201121748 Report a problem | ||
| 11/2/2011 | Price change | $195,000-7.1%$163/sqft |
Source: Fraida Varah Real Estate Group #201121748 Report a problem | ||
| 9/3/2011 | Price change | $210,000-6.7%$175/sqft |
Source: Fraida Varah Real Estate Group #201121748 Report a problem | ||
| 6/22/2011 | Listed for sale | $225,000-6.3%$188/sqft |
Source: Fraida Varah Real Estate Group #201121748 Report a problem | ||
| 11/6/2008 | Sold | $240,000+55.3%$200/sqft |
Source: Public Record Report a problem | ||
| 4/27/2001 | Sold | $154,500+5.8%$129/sqft |
Source: Global MLS #2122513 Report a problem | ||
| 12/5/1994 | Sold | $146,000+1.5%$122/sqft |
Source: Public Record Report a problem | ||
| 9/4/1990 | Sold | $143,820$120/sqft |
Source: Public Record Report a problem | ||
Public tax history
| Year | Property taxes | Tax assessment |
|---|---|---|
| 2025 | -- | $136,200 |
| 2024 | -- | $136,200 |
| 2023 | -- | $136,200 |
| 2022 | -- | $136,200 |
| 2021 | -- | $136,200 |
| 2020 | -- | $136,200 |
| 2019 | -- | $136,200 |
| 2018 | -- | $136,200 |
| 2017 | -- | $136,200 |
| 2016 | -- | $136,200 |
| 2015 | -- | $136,200 |
| 2014 | -- | $136,200 |
| 2013 | -- | $136,200 |
| 2012 | -- | $136,200 |
| 2011 | -- | $136,200 |
| 2010 | -- | $136,200 |
| 2009 | -- | $136,200 |
| 2008 | -- | $136,200 |
| 2007 | -- | $136,200 |
| 2006 | -- | $136,200 |
| 2005 | -- | $136,200 |
| 2004 | -- | $136,200 |
| 2003 | -- | $136,200 |
| 2002 | -- | $136,200 |
| 2001 | -- | $136,200 |
| 2000 | -- | $136,200 |
Find assessor info on the county website
Monthly payment
Climate risks
Neighborhood: Loudonville
Nearby schools
Schools provided by the listing agent
- High: Shaker HS
Source: Global MLS. This data may not be complete. We recommend contacting the local school district to confirm school assignments for this home.
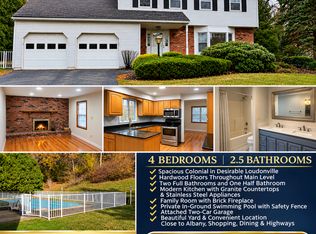
- $478,3003 bd1 ba2.2k sqft69 Upper Loudon Rd, Loudonville, NY 12211Off Market
- $426,3002 bd1 ba1.5k sqft65 Upper Loudon Rd, Loudonville, NY 12211Off Market
- $564,6004 bd2 ba2.3k sqft19 Clover Field Dr, Loudonville, NY 12211Off Market
- $4,2004 bd3 ba2.1k sqft21 Clover Field Dr, Loudonville, NY 12211For Rent
Similar homes
- $370,0003 bd3 ba1.6k sqft20 Danielwood Drive, Loudonville, NY 12211Active
 MLS ID #202623013, Joanne Bongalo, Listing by: KW Platform. Global MLS
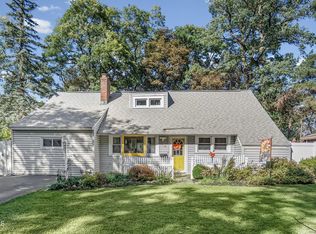
- $389,9005 bd2 ba1.7k sqft27 Southgate Road, Loudonville, NY 12211Active
 MLS ID #202627820, Julie C Baker, Listing by: Realty One Group Key. Global MLS
- $465,0003 bd2 ba1.1k sqft140 Everett Road, Albany, NY 12205Active
 MLS ID #202620265, Susan D Brown, Listing by: Coldwell Banker Prime Properties. Global MLS
- $434,9003 bd3 ba1.3k sqft15 Youngs Place, Latham, NY 12110Active
 MLS ID #202618504, Linda M Luciano, Listing by: Flynn Michael J. Global MLS
- $380,0004 bd2 ba1.5k sqft23 Home Avenue, Colonie, NY 12208For Sale
 MLS ID #1057628, Sheeba Rozario, Listing by: Keller Williams Landmark II. OneKey® MLS as distributed by MLS GRID
