Welcome to 20 Danielwood Dr in Loudonville, a charming ranch-style home in the desirable South Colonie School District. Offering 3 bedrooms, 2.5 bathrooms, and 1,640 sq ft on a .32-acre lot, this home combines comfortable living with convenience, featuring a 2-car garage and low taxes.
The interior is bright and inviting, with expansive windows that bring in an abundance of natural light and create an open, airy feel throughout. A full basement adds valuable flexibility for storage or future possibilities, while the thoughtful layout supports both everyday living and entertaining.
Outside, enjoy a private backyard, spacious front yard, and an inground pool with a 2025 liner; the new filter and pump will be installed. Set in an excellent location within a welcoming neighborhood, this home offers a wonderful opportunity to add your own finishing touches and personal updates.
CANCELLED OPEN House...Sorry for the inconvenience
Active
$385,000
20 Danielwood Drive, Loudonville, NY 12211
3beds
1,641sqft
Single Family Residence, Residential
Built in 1961
0.32 Acres Lot
$378,300 Zestimate®
$235/sqft
$-- HOA
What's special
Inground poolExpansive windowsPrivate backyardThoughtful layoutAbundance of natural lightSpacious front yardOpen airy feel
- 24 days |
- 4,797 |
- 439 |
Likely to sell faster than
Zillow last checked:
Listing updated:
Listed by:
KW Platform 518-724-5800,
Joanne Bongalo 518-209-8004
Source: Global MLS,MLS#: 202623013
Facts & features
Interior
Bedrooms & bathrooms
- Bedrooms: 3
- Bathrooms: 3
- Full bathrooms: 2
- 1/2 bathrooms: 1
Bedroom
- Level: First
Primary bathroom
- Level: First
Full bathroom
- Level: First
Half bathroom
- Level: Basement
Basement
- Level: Basement
Dining room
- Level: First
Entry
- Level: First
Kitchen
- Level: First
Laundry
- Level: First
Living room
- Level: First
Mud room
- Level: First
Heating
- Forced Air, Natural Gas
Cooling
- Central Air
Appliances
- Included: Dishwasher, Dryer, Microwave, Range, Range Hood, Refrigerator, Washer
- Laundry: In Basement
Features
- Flooring: Ceramic Tile, Hardwood
- Basement: Full
- Number of fireplaces: 1
Interior area
- Total structure area: 1,641
- Total interior livable area: 1,641 sqft
- Finished area above ground: 1,641
- Finished area below ground: 0
Video & virtual tour
Property
Parking
- Total spaces: 6
- Parking features: Off Street, Attached, Driveway
- Attached garage spaces: 2
- Has uncovered spaces: Yes
Features
- Entry location: First
- Exterior features: Other
- Pool features: In Ground
Lot
- Size: 0.32 Acres
Details
- Parcel number: 012689 43.1429
- Special conditions: Standard
Construction
Type & style
- Home type: SingleFamily
- Architectural style: Ranch
- Property subtype: Single Family Residence, Residential
Materials
- Aluminum Siding
Condition
- New construction: No
- Year built: 1961
Utilities & green energy
- Sewer: Public Sewer
- Water: Public
Community & HOA
HOA
- Has HOA: No
Location
- Region: Loudonville
Financial & listing details
- Price per square foot: $235/sqft
- Tax assessed value: $311,200
- Annual tax amount: $6,069
- Date on market: 8/3/2026
Estimated market value
$378,300
$359,000 - $397,000
$3,383/mo
Price history
| Date | Event | Price |
|---|---|---|
| 8/3/2026 | Listed for sale | $385,000+72.6%$235/sqft |
Source:  Global MLS #202623013 Report a problem Global MLS #202623013 Report a problem | ||
| 5/18/2010 | Sold | $223,000-7%$136/sqft |
Source: Global MLS #201010509 Report a problem | ||
| 2/13/2010 | Listed for sale | $239,900+79.9%$146/sqft |
Source: TNC Report a problem | ||
| 8/5/2009 | Sold | $133,331-9.3%$81/sqft |
Source: Public Record Report a problem | ||
| 5/28/1999 | Sold | $147,000$90/sqft |
Source: Global MLS #9921721 Report a problem | ||
Public tax history
| Year | Property taxes | Tax assessment |
|---|---|---|
| 2025 | -- | $136,000 |
| 2024 | -- | $136,000 |
| 2023 | -- | $136,000 |
| 2022 | -- | $136,000 |
| 2021 | -- | $136,000 |
| 2020 | -- | $136,000 |
| 2019 | -- | $136,000 |
| 2018 | -- | $136,000 |
| 2017 | -- | $136,000 |
| 2016 | -- | $136,000 |
| 2015 | -- | $136,000 |
| 2014 | -- | $136,000 |
| 2013 | -- | $136,000 |
| 2012 | -- | $136,000 |
| 2011 | -- | $136,000 |
| 2010 | -- | $136,000 -5.6% |
| 2009 | -- | $144,000 |
| 2008 | -- | $144,000 |
| 2007 | -- | $144,000 |
| 2006 | -- | $144,000 |
| 2005 | -- | $144,000 |
| 2004 | -- | $144,000 |
| 2003 | -- | $144,000 |
| 2002 | -- | $144,000 |
| 2001 | -- | $144,000 |
| 2000 | -- | $144,000 |
Find assessor info on the county website
Monthly payment
Climate risks
Neighborhood: Loudonville
Nearby schools
GreatSchools rating
- 9/10Shaker Road Elementary SchoolGrades: PK-4Distance: 0.3 mi
- 7/10Sand Creek Middle SchoolGrades: 5-8Distance: 1.1 mi
- 8/10Colonie Central High SchoolGrades: 9-12Distance: 1.7 mi
Schools provided by the listing agent
- High: Colonie Central HS
Source: Global MLS. This data may not be complete. We recommend contacting the local school district to confirm school assignments for this home.
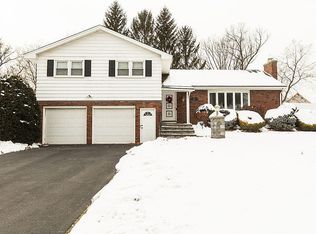
- $468,0003 bd2 ba1.8k sqft22 Danielwood Dr, Albany, NY 12211Sold
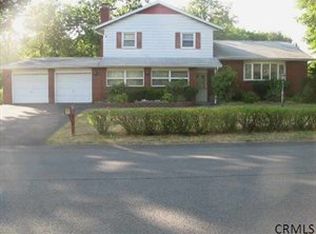
- $487,3004 bd3 ba2.6k sqft14 Danielwood Dr, Loudonville, NY 12211Off Market
- $463,4003 bd2 ba2.3k sqft24 Danielwood Dr, Loudonville, NY 12211Off Market
- $472,0003 bd2 ba1.7k sqft21 Danielwood Dr, Loudonville, NY 12211Off Market
- $472,2003 bd2 ba2.2k sqft13 Danielwood Dr, Loudonville, NY 12211Off Market
- $411,9003 bd2 ba1.4k sqft12 Danielwood Dr, Loudonville, NY 12211Off Market
- $523,2004 bd2 ba2.1k sqft19 Danielwood Dr, Loudonville, NY 12211Off Market
- $449,1003 bd2 ba1.7k sqft23 Danielwood Dr, Loudonville, NY 12211Off Market
A local agent can set up tours, give advice and negotiate with sellers.
Similar homes
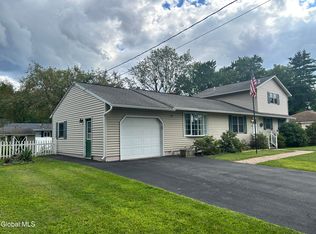
- $395,0005 bd3 ba1.8k sqft55 Vly Road, Colonie, NY 12205Active
 MLS ID #202624727, John P Digesualdo, Listing by: Howard Hanna Capital Inc. Global MLS
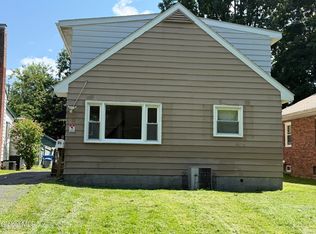
 - $389,0003 bd2 ba2.1k sqft31 Tampa Avenue, Albany, NY 12203Active
 MLS ID #202624155, Jonathan Minerick, Listing by: Homecoin.com. Global MLS
 - $395,0003 bd2 ba1.5k sqft120 Krumkill Road, Albany, NY 12208Active
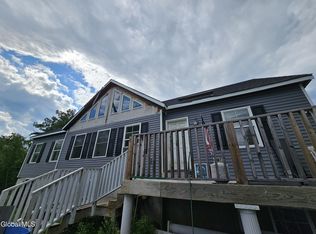 MLS ID #202623971, Katherine M Mejia, Listing by: Renovo Real Estate LLC. Global MLS
 - $349,0003 bd2 ba1.4k sqft226 Consaul Road, Albany, NY 12205Active
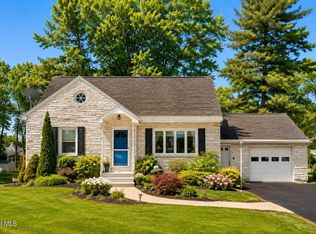 MLS ID #202624430, Traci Cornwell, Listing by: Cornwell R E LLC. Global MLS
 - $379,9003 bd2 ba1.9k sqft2455 Brookshire Drive, Niskayuna, NY 12309ActiveMLS ID #202621807, Bonita Z Nicolosi, Listing by: South Shore Properties and Real Estate Services. Global MLS
- $375,0003 bd1 ba1.6k sqft3131 Spawn Road, Schenectady, NY 12303ActiveMLS ID #202620027, John Purdy, Listing by: Purdy Realty LLC. Global MLS
- $340,0003 bd2 ba1.8k sqft37 Inman Avenue, Albany, NY 12203ActiveMLS ID #202624182, Jessica Lennon, Listing by: Renovo Real Estate LLC. Global MLS
- $319,9003 bd2 ba1.2k sqft66 Daytona Avenue, Albany, NY 12203Active
 MLS ID #20264440, Kelli Forschner, Listing by: Lake and Mountain Realty, LLC. HVCRMLS
 - $300,0003 bd1 ba1.1k sqft3 Charles Road, Latham, NY 12110ActiveMLS ID #202624112, Michael Daurio, Listing by: North 40 Real Estate LLC. Global MLS
- $350,0003 bd1 ba912 sqft2932 Gibson Street, Schenectady, NY 12304ActiveMLS ID #202624629, Maria Jasenski, Listing by: TriStar Real Estate LLC. Global MLS
- $384,9005 bd2 ba1.7k sqft92 N Allen Street, Albany, NY 12203ActiveMLS ID #202623722, Mohammad A Afjol, Listing by: Dimension Realty Solution LLC. Global MLS
- $264,9003 bd2 ba1.2k sqft20 W Lawrence Street, Albany, NY 12206ActiveMLS ID #202623697, Orlando J Valero, Listing by: Valero Associates. Global MLS
- $315,0004 bd2 ba1.7k sqft18 Fairfield Avenue, Albany, NY 12205ActiveMLS ID #202622922, Brooke Chaffee-Zayas, Listing by: Howard Hanna Capital Inc. Global MLS
- $374,0004 bd2 ba1.3k sqft162 Consaul Road, Albany, NY 12205ActiveMLS ID #202620507, Jamie Sittner, Listing by: Find Advisors. Global MLS
- $399,0005 bd2 ba1.6k sqft1384 Lawn Avenue, Schenectady, NY 12306ActiveMLS ID #202624781, Mary Ann K Rossi, Listing by: TriStar Real Estate LLC. Global MLS
- $419,0004 bd2 ba1.7k sqft10 Murray Dr, Glenmont, NY 12077For SaleMLS ID #11803163, Irvin Ackerman, Listing by: VENTURE REALTY SOLUTIONS. NY State MLS
- $298,9003 bd1 ba1k sqft29 Woodlawn Avenue, Rensselaer, NY 12144ActiveMLS ID #202624181, Qizhan J Yao, Listing by: Realmart Realty LLC. Global MLS
- $329,0004 bd2 ba1.5k sqft3432 Gari Lane, Schenectady, NY 12303ActiveMLS ID #202624739, Dina Coluccio, Listing by: Monticello. Global MLS
- $319,9005 bd1 ba1.3k sqft65 Locust Park, Colonie, NY 12205ActiveMLS ID #202623886, Erica J Shea, Listing by: Coldwell Banker Prime Properties. Global MLS
- $359,0004 bd2 ba1.7k sqft10 Maybrook Drive, Schenectady, NY 12302ActiveMLS ID #202622062, Layne Zagorski, Listing by: Hunt Real Estate ERA. Global MLS
