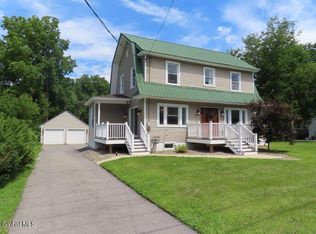
Back on Market with a Brand New Roof (with 30 year warranty!) and Septic System to be installed before closing!!! This home has been lovingly Owned and maintained by the same family for many years. Owner is ready to downsize, so this is your chance to purchase a lovely, spacious home in the coveted Burnt Hills SD. Both Furnace and Hot Water Tank are under 5 years old. Home is located is on a large sunny lot, on a Cul De Sac, with no through traffic. The neighborhood has a very Suburban feel, though it is walking distance from shopping, restaurants and Grocery Stores. The large sunny lot boasts a flat and open yard with a big, well-maintained deck, for outdoor enjoyment. Owner is willing to leave the patio furniture for the new owner! Don't miss this amazing house at a very reasonable price! Open House Sunday Aug 23 1-3.
Active
$359,000
10 Maybrook Drive, Schenectady, NY 12302
4beds
1,716sqft
Single Family Residence, Residential
Built in 1958
0.46 Acres Lot
$364,700 Zestimate®
$209/sqft
$-- HOA
What's special
Lovely spacious homeLarge sunny lot
- 11 days |
- 799 |
- 40 |
Zillow last checked:
Listing updated:
Listed by:
Hunt Real Estate ERA 518-831-0300,
Layne Zagorski 518-878-7468
Source: Global MLS,MLS#: 202622062
Facts & features
Interior
Bedrooms & bathrooms
- Bedrooms: 4
- Bathrooms: 2
- Full bathrooms: 1
- 1/2 bathrooms: 1
Bedroom
- Level: Second
Bedroom
- Level: Second
Bedroom
- Level: Second
Bedroom
- Level: Third
Half bathroom
- Level: First
Den
- Description: https://glo.flexmls.com/cgi-bin/mainmenu.cgi?cmd=url+brokerload/edit/index.html&mode=add&pre_list_id=20260716201102409843000000#
- Level: First
Dining room
- Level: First
Kitchen
- Level: First
Office
- Level: First
Heating
- Forced Air, Natural Gas
Cooling
- Central Air
Appliances
- Included: Dishwasher, Disposal, Electric Oven, Microwave, Refrigerator, Washer/Dryer
- Laundry: In Basement
Features
- High Speed Internet, Ceiling Fan(s), Vaulted Ceiling(s), Walk-In Closet(s)
- Flooring: Carpet, Hardwood, Linoleum
- Doors: Sliding Doors
- Windows: Window Coverings, Insulated Windows
- Basement: Interior Entry
- Number of fireplaces: 1
Interior area
- Total structure area: 1,716
- Total interior livable area: 1,716 sqft
- Finished area above ground: 1,716
- Finished area below ground: 312
Video & virtual tour
Property
Parking
- Total spaces: 5
- Parking features: Paved, Attached, Driveway
- Attached garage spaces: 1
- Has uncovered spaces: Yes
Features
- Levels: Multi/Split
- Patio & porch: Pressure Treated Deck
- Exterior features: Lighting
Lot
- Size: 0.46 Acres
- Features: Cleared, Cul-De-Sac
Details
- Additional structures: Shed(s)
- Parcel number: 422289 22.7611
- Special conditions: Standard
Construction
Type & style
- Home type: SingleFamily
- Property subtype: Single Family Residence, Residential
Materials
- Aluminum Siding, Brick Veneer
- Roof: Shingle
Condition
- New construction: No
- Year built: 1958
Utilities & green energy
- Electric: Circuit Breakers
- Sewer: Septic Tank
- Water: Public
- Utilities for property: Cable Connected
Community & HOA
Community
- Security: Secured Garage/Parking, Carbon Monoxide Detector(s)
HOA
- Has HOA: No
Location
- Region: Glenville
Financial & listing details
- Price per square foot: $209/sqft
- Tax assessed value: $292,000
- Annual tax amount: $4,713
- Date on market: 8/17/2026
Estimated market value
$364,700
$346,000 - $383,000
$2,694/mo
Price history
| Date | Event | Price |
|---|---|---|
| 8/17/2026 | Listed for sale | $359,000$209/sqft |
Source:  Global MLS #202622062 Report a problem Global MLS #202622062 Report a problem | ||
| 7/28/2026 | Pending sale | $359,000$209/sqft |
Source: Global MLS #202622062 Report a problem | ||
| 7/17/2026 | Listed for sale | $359,000+220.5%$209/sqft |
Source: Global MLS #202622062 Report a problem | ||
| 7/11/1989 | Sold | $112,000$65/sqft |
Source: Agent Provided Report a problem | ||
Public tax history
| Year | Property taxes | Tax assessment |
|---|---|---|
| 2025 | -- | $160,600 |
| 2024 | -- | $160,600 |
| 2023 | -- | $160,600 |
| 2022 | -- | $160,600 |
| 2021 | -- | $160,600 |
| 2020 | -- | $160,600 |
| 2019 | -- | $160,600 |
| 2018 | -- | $160,600 |
| 2017 | $4,713 | $160,600 |
| 2016 | -- | $160,600 |
| 2015 | -- | $160,600 |
| 2014 | -- | $160,600 |
| 2013 | -- | $160,600 |
| 2012 | -- | $160,600 |
| 2011 | -- | $160,600 |
| 2010 | -- | $160,600 |
| 2009 | -- | $160,600 |
| 2008 | -- | $160,600 |
| 2007 | -- | $160,600 |
| 2006 | -- | $160,600 +35% |
| 2005 | -- | $119,000 |
| 2004 | -- | $119,000 |
| 2002 | -- | $119,000 |
| 2001 | -- | $119,000 |
| 2000 | -- | $119,000 |
Find assessor info on the county website
Monthly payment
Climate risks
Neighborhood: 12302
Nearby schools
GreatSchools rating
- 7/10Pashley Elementary SchoolGrades: K-5Distance: 0.8 mi
- 8/10Richard H O Rourke Middle SchoolGrades: 6-8Distance: 2.5 mi
- 9/10Burnt Hills Ballston Lake Senior High SchoolGrades: 9-12Distance: 3.2 mi
Schools provided by the listing agent
- High: Burnt Hills-Ballston Lake HS
Source: Global MLS. This data may not be complete. We recommend contacting the local school district to confirm school assignments for this home.
- $357,7004 bd1 ba1.8k sqft12 Maybrook Dr, Glenville, NY 12302Off Market
- $312,9003 bd1 ba1.3k sqft8 Maybrook Dr, Glenville, NY 12302Off Market

- $354,8004 bd1 ba1.7k sqft14 Maybrook Dr, Glenville, NY 12302Off Market
- $56,727-- bd-- ba-- sqftMaybrook Dr, Schenectady, NY 12302Off Market
- $314,8003 bd1 ba1.5k sqft16 Maybrook Dr, Glenville, NY 12302Off Market
- $328,9003 bd1 ba1.6k sqft18 Maybrook Dr, Glenville, NY 12302Off Market
- $311,7003 bd1 ba1.7k sqft7 Maybrook Dr, Glenville, NY 12302Off Market
- $392,5003 bd2 ba1.3k sqft3 Maybrook Dr, Glenville, NY 12302Off Market
A local agent can set up tours, give advice and negotiate with sellers.
Similar homes
- $369,0003 bd2 ba1.5k sqft6910 Amsterdam Road, Schenectady, NY 12302Active
 MLS ID #202623674, Jason Smith, Listing by: Inglenook Realty Inc. Global MLS
 - $389,9003 bd3 ba2.1k sqft947 Charlton Road, Charlton, NY 12302Active
 MLS ID #202623229, John P Digesualdo, Listing by: Howard Hanna Capital Inc. Global MLS
 - $350,0003 bd1 ba912 sqft2932 Gibson Street, Schenectady, NY 12304Active
 MLS ID #202624629, Maria Jasenski, Listing by: TriStar Real Estate LLC. Global MLS
 - $399,0005 bd2 ba1.6k sqft1384 Lawn Avenue, Schenectady, NY 12306Active
 MLS ID #202624781, Mary Ann K Rossi, Listing by: TriStar Real Estate LLC. Global MLS
 - $379,9003 bd2 ba1.9k sqft2455 Brookshire Drive, Niskayuna, NY 12309ActiveMLS ID #202621807, Bonita Z Nicolosi, Listing by: South Shore Properties and Real Estate Services. Global MLS
- $264,9003 bd1 ba1k sqft612 Sanders Avenue, Scotia, NY 12302ActiveMLS ID #202624700, Laura Conrad, Listing by: Purdy Realty LLC. Global MLS
- $374,9005 bd2 ba2.4k sqft2896 W Lydius Street, Schenectady, NY 12303ActiveMLS ID #202622947, Paul A Friello, Listing by: Coldwell Banker Prime Properties. Global MLS
- $375,0003 bd1 ba1.6k sqft3131 Spawn Road, Schenectady, NY 12303ActiveMLS ID #202620027, John Purdy, Listing by: Purdy Realty LLC. Global MLS
- $290,0003 bd2 ba1.3k sqft20 Halcyon Street, Scotia, NY 12302ActiveMLS ID #202623039, Rachel Kusaywa, Listing by: KW Platform. Global MLS
- $370,0003 bd3 ba1.9k sqft957 Main Street, Clifton Park, NY 12065ActiveMLS ID #202623884, Wayne A Newcomb, Jr., Listing by: Newcomb Realty Group LLC. Global MLS
- $459,0003 bd2 ba1.7k sqft1 Forest Road, Burnt Hills, NY 12027ActiveMLS ID #202624613, Denise T Mosono Allen, Listing by: Hunt Real Estate ERA. Global MLS
- $399,2504 bd4 ba2.1k sqft162 Putnam Road, Schenectady, NY 12306ActiveMLS ID #202623957, Derek Greene, Listing by: The Greene Realty Group. Global MLS
- $395,0005 bd3 ba1.8k sqft55 Vly Road, Colonie, NY 12205ActiveMLS ID #202624727, John P Digesualdo, Listing by: Howard Hanna Capital Inc. Global MLS
- $234,9005 bd3 ba1.8k sqft14 Wilmarth Street, Scotia, NY 12302ActiveMLS ID #202624573, Jill K Himmelwright, Listing by: Howard Hanna Capital Inc. Global MLS
- $429,5003 bd2 ba1.5k sqft110 Country Ridge Court, Amsterdam, NY 12010ActiveMLS ID #202624802, Robyn R Huckans, Listing by: Huck Realty LLC. Global MLS
- $320,0003 bd2 ba1.3k sqft968 County Highway 126, Amsterdam, NY 12010ActiveMLS ID #202624741, Jessica L Brown, Listing by: Krutz Properties LLC. Global MLS
- $385,0004 bd2 ba2.4k sqft166 Mannys Corners Rd, Amsterdam, NY 12010For SaleMLS ID #11873066, Brent Phetteplace, Listing by: JUDITH ANN REALTY INC. NY State MLS
- $329,0003 bd2 ba1.2k sqft109 Harrower Lane, Amsterdam, NY 12010ActiveMLS ID #202623112, Westmore L Moller, Listing by: Vassi Realty. Global MLS
- $274,9004 bd2 ba1.9k sqft215 Elder Street, Schenectady, NY 12304ActiveMLS ID #202623156, Gordon Iwan, Listing by: Howard Hanna Capital Inc. Global MLS
- $395,0005 bd4 ba2.5k sqft1209 3rd Avenue, Schenectady, NY 12303ActiveMLS ID #202620468, Deborah L Fontes, Listing by: Mohawk Valley Realty Ventures LLC. Global MLS
