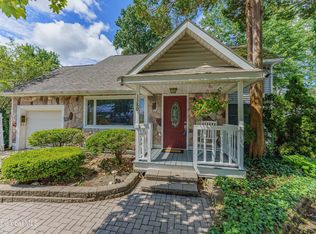
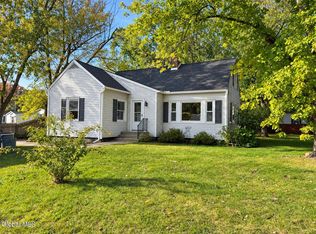
Rotterdam Expanded Cape Near Town Hall & All Amenities. Approximately 1,981 Sq Ft on 70'x130' (.21 Acre) Fenced Lot w/ IG Pool. First Floor Eat-In Kitchen w/ French Doors to Patio, Pool, & Yard, Living Room, Three Bedrooms, Game Room, and Full Bath. Second Floor Two Bedrooms and Half Bath. Full Basement w/ Bonus Room, Laundry Area & Storage. Central Air Conditioning 1st & Window Units 2nd, 150 Amp Circuit Breaker Electric, Public Water & Sewer, Mohonasen Schools.
Active
Price cut: $24.9K (9/28)
$325,000
1384 Lawn Avenue, Schenectady, NY 12306
5beds
1,696sqft
Single Family Residence, Residential
Built in 1950
9,147 Square Feet Lot
$326,300 Zestimate®
$192/sqft
$-- HOA
What's special
Game roomFirst floor eat-in kitchen
- 51 days
- 735
- 52
Zillow last checked:
Listing updated:
Listed by:
TriStar Real Estate LLC 518-355-7418,
Mary Ann K Rossi 518-860-2352,
Anthony W Jasenski 518-605-8631,
TriStar Real Estate LLC
Source: Global MLS,MLS#: 202624781
Facts & features
Interior
Bedrooms & bathrooms
- Bedrooms: 5
- Bathrooms: 2
- Full bathrooms: 1
- 1/2 bathrooms: 1
Bedroom
- Level: First
- Area: 108.38
- Dimensions: 12.50 x 8.67
Bedroom
- Level: First
- Area: 103.69
- Dimensions: 9.08 x 11.42
Bedroom
- Level: First
- Area: 178.88
- Dimensions: 13.25 x 13.50
Bedroom
- Level: Second
- Area: 135.38
- Dimensions: 9.50 x 14.25
Bedroom
- Level: Second
- Area: 168.75
- Dimensions: 12.50 x 13.50
Full bathroom
- Level: First
- Area: 42.82
- Dimensions: 6.42 x 6.67
Half bathroom
- Level: Second
- Area: 15
- Dimensions: 5.00 x 3.00
Game room
- Level: First
- Area: 262.5
- Dimensions: 23.50 x 11.17
Kitchen
- Level: First
- Area: 298.38
- Dimensions: 19.25 x 15.50
Laundry
- Level: Basement
- Area: 208.5
- Dimensions: 7.17 x 29.08
Living room
- Level: First
- Area: 186.95
- Dimensions: 16.50 x 11.33
Other
- Level: Basement
- Area: 284.44
- Dimensions: 18.75 x 15.17
Heating
- Forced Air, Natural Gas
Cooling
- Central Air
Appliances
- Included: Dishwasher, Electric Oven, Gas Water Heater, Microwave, Oven, Range, Refrigerator, Washer/Dryer
- Laundry: In Basement
Features
- High Speed Internet, Ceiling Fan(s), Eat-in Kitchen, Kitchen Island
- Flooring: Vinyl, Carpet, Ceramic Tile, Hardwood
- Doors: Sliding Doors, Storm Door(s)
- Windows: Wood Frames, Blinds
- Basement: Finished,Partial,Unfinished
- Number of fireplaces: 1
- Fireplace features: Electric, Living Room
Interior area
- Total structure area: 1,696
- Total interior livable area: 1,696 sqft
- Finished area above ground: 1,696
- Finished area below ground: 285
Video & virtual tour
Property
Parking
- Total spaces: 3
- Parking features: Paved, Driveway
- Has uncovered spaces: Yes
Features
- Patio & porch: Patio
- Pool features: In Ground
- Fencing: Wood,Back Yard,Chain Link
Lot
- Size: 9,147 Square Feet
- Features: Level, Road Frontage
Details
- Parcel number: 422800 58.11420
- Zoning description: Single Residence
- Special conditions: Standard
Construction
Type & style
- Home type: SingleFamily
- Architectural style: Cape Cod
- Property subtype: Single Family Residence, Residential
Materials
- Aluminum Siding, Vinyl Siding
- Foundation: Block
- Roof: Shingle,Asphalt
Condition
- Fixer
- New construction: No
- Year built: 1950
Utilities & green energy
- Electric: 150 Amp Service
- Sewer: Public Sewer
- Water: Public
- Utilities for property: Cable Available
Community & HOA
Community
- Security: Smoke Detector(s), Carbon Monoxide Detector(s)
HOA
- Has HOA: No
Location
- Region: Schenectady
Financial & listing details
- Price per square foot: $192/sqft
- Tax assessed value: $266,200
- Annual tax amount: $6,391
- Date on market: 8/26/2026
- Ownership: Pierre
Estimated market value
$326,300
$310,000 - $343,000
$2,780/mo
Price history
| Date | Event | Price |
|---|---|---|
| 9/28/2026 | Price change | $325,000-7.1%$192/sqft |
Source:  Global MLS #202624781 Report a problem Global MLS #202624781 Report a problem | ||
| 8/31/2026 | Price change | $349,900-12.3%$206/sqft |
Source: Global MLS #202624781 Report a problem | ||
| 8/26/2026 | Listed for sale | $399,000+77.3%$235/sqft |
Source: Global MLS #202624781 Report a problem | ||
| 2/9/2024 | Sold | $225,000-10%$133/sqft |
Source: Global MLS #202328602 Report a problem | ||
| 12/28/2023 | Pending sale | $249,900$147/sqft |
Source: Global MLS #202328602 Report a problem | ||
| 12/2/2023 | Price change | $249,900-9.1%$147/sqft |
Source: Global MLS #202328602 Report a problem | ||
| 11/20/2023 | Listed for sale | $274,900+57.5%$162/sqft |
Source: Global MLS #202328602 Report a problem | ||
| 10/11/2017 | Listing removed | $174,500$103/sqft |
Source: Century 21 - Purtell Realty #201703925 Report a problem | ||
| 10/11/2017 | Listed for sale | $174,500+5.8%$103/sqft |
Source: Century 21 - Purtell Realty #201703925 Report a problem | ||
| 8/10/2017 | Sold | $165,000-5.4%$97/sqft |
Source: Global MLS #201703925 Report a problem | ||
| 7/11/2017 | Pending sale | $174,500$103/sqft |
Source: Century 21 - Purtell Realty #201703925 Report a problem | ||
| 5/11/2017 | Price change | $174,500-2.5%$103/sqft |
Source: Century 21 - Purtell Realty #201703925 Report a problem | ||
| 3/9/2017 | Listed for sale | $179,000+97.4%$106/sqft |
Source: Century 21 - Purtell Realty #201703925 Report a problem | ||
| 8/22/1994 | Sold | $90,700$53/sqft |
Source: Public Record Report a problem | ||
Public tax history
| Year | Property taxes | Tax assessment |
|---|---|---|
| 2025 | -- | $173,000 |
| 2024 | -- | $173,000 |
| 2023 | -- | $173,000 |
| 2022 | -- | $173,000 |
| 2021 | -- | $173,000 |
| 2020 | -- | $173,000 |
| 2019 | -- | $173,000 |
| 2018 | -- | $173,000 |
| 2017 | $5,196 | $173,000 |
| 2016 | -- | $173,000 |
| 2015 | -- | $173,000 |
| 2014 | -- | $173,000 |
| 2013 | -- | $173,000 |
| 2012 | -- | $173,000 |
| 2011 | -- | $173,000 |
| 2010 | -- | $173,000 |
| 2009 | -- | $173,000 |
| 2008 | -- | $173,000 |
| 2007 | -- | $173,000 +5306.3% |
| 2006 | -- | $3,200 |
| 2005 | -- | $3,200 |
| 2004 | -- | $3,200 |
| 2002 | -- | $3,200 |
| 2001 | -- | $3,200 |
| 2000 | -- | $3,200 |
Find assessor info on the county website
Monthly payment
Climate risks
Neighborhood: 12306
Nearby schools
Schools provided by the listing agent
- Elementary: Pinewood
- High: Mohonasen
Source: Global MLS. This data may not be complete. We recommend contacting the local school district to confirm school assignments for this home.
Similar homes
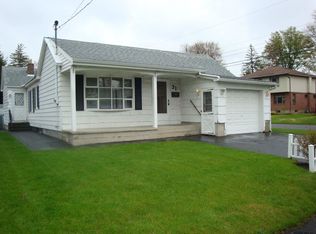
- $319,0003 bd2 ba1.6k sqft2906 Guilderland Avenue, Rotterdam, NY 12306Active
 MLS ID #202628004, Sylvia Elkin, Listing by: The Property Shop. Global MLS
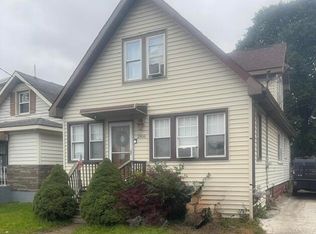
 - $299,9003 bd2 ba1.7k sqft197 Conqua Lane, Rotterdam, NY 12306Active
 MLS ID #202626065, Christopher S Kubow, Listing by: Coldwell Banker Prime Properties. Global MLS
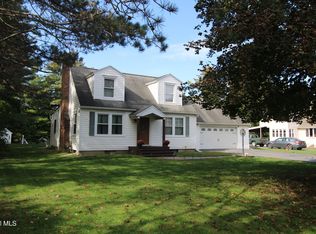
 - $314,9003 bd2 ba1.4k sqft1205 Helderberg Avenue, Schenectady, NY 12306Active
 MLS ID #202616792, Dyaram R Robert, Listing by: The Thompson Real Estate Team. Global MLS
 - $350,0003 bd1 ba1.6k sqft6 Alflo Circle, Schenectady, NY 12302Active
 MLS ID #202628126, Jacqueline Perfetti, Listing by: Miranda Real Estate Group Inc. Global MLS
