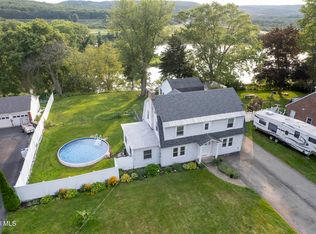
Great bones In a fantastic neighborhood! Solid brick cape. First floor bedroom, kitchen with brand new stainless appliances and open to large dining room, living room, and bath ~ fresh paint and hardwood floors up and down ~ two bedrooms upstairs. Large hallway closet upstairs that could be converted to another bath. Large fenced in yard with oversized one car detached garage. Replacement windows, New 3 year furnace & central air.
Active
$339,900
615 Sanders Avenue, Scotia, NY 12302
3beds
1,152sqft
Single Family Residence, Residential
Built in 1943
8,276 Square Feet Lot
$335,600 Zestimate®
$295/sqft
$-- HOA
What's special
Solid brick capeTwo bedrooms upstairsFirst floor bedroomFresh paintReplacement windowsLarge fenced in yard
- 2 days |
- 479 |
- 15 |
Zillow last checked:
Listing updated:
Listed by:
Re Max Solutions 518-318-3800,
Sandra Jacobson 518-858-8083,
Richard C Jacobson 518-857-8093,
Re Max Solutions
Source: Global MLS,MLS#: 202624133
Facts & features
Interior
Bedrooms & bathrooms
- Bedrooms: 3
- Bathrooms: 1
- Full bathrooms: 1
Bedroom
- Level: First
Bedroom
- Level: Second
Bedroom
- Level: Second
Full bathroom
- Level: First
Dining room
- Level: First
Kitchen
- Level: First
Living room
- Level: First
Heating
- Forced Air, Natural Gas
Cooling
- Central Air
Appliances
- Included: Dishwasher, Gas Water Heater, Oven, Range, Range Hood, Refrigerator
Features
- Ceiling Fan(s), Ceramic Tile Bath, Eat-in Kitchen
- Flooring: Ceramic Tile, Hardwood
- Windows: Double Pane Windows
- Basement: Bilco Doors,Full,Interior Entry
Interior area
- Total structure area: 1,152
- Total interior livable area: 1,152 sqft
- Finished area above ground: 1,152
- Finished area below ground: 0
Video & virtual tour
Property
Parking
- Total spaces: 4
- Parking features: Paved, Detached, Driveway, Garage Door Opener
- Garage spaces: 1
- Has uncovered spaces: Yes
Features
- Patio & porch: None
- Fencing: None
- Has view: Yes
- View description: None, Orchard
Lot
- Size: 8,276 Square Feet
- Features: Level, Landscaped
Details
- Additional structures: Garage(s)
- Parcel number: 422289 38.7535
- Special conditions: Standard
Construction
Type & style
- Home type: SingleFamily
- Architectural style: Cape Cod
- Property subtype: Single Family Residence, Residential
Materials
- Brick
- Foundation: Block
- Roof: Asphalt
Condition
- New construction: No
- Year built: 1943
Utilities & green energy
- Sewer: Public Sewer
- Water: Public
- Utilities for property: Cable Connected
Community & HOA
HOA
- Has HOA: No
Location
- Region: Glenville
Financial & listing details
- Price per square foot: $295/sqft
- Tax assessed value: $230,000
- Annual tax amount: $5,087
- Date on market: 8/17/2026
- Listing terms: Other
Estimated market value
$335,600
$319,000 - $352,000
$1,771/mo
Price history
| Date | Event | Price |
|---|---|---|
| 8/17/2026 | Listed for sale | $339,900+88.8%$295/sqft |
Source:  Global MLS #202624133 Report a problem Global MLS #202624133 Report a problem | ||
| 6/30/2022 | Sold | $180,000+20.1%$156/sqft |
Source: Global MLS #202218960 Report a problem | ||
| 6/4/2022 | Pending sale | $149,900$130/sqft |
Source: Global MLS #202218960 Report a problem | ||
| 5/31/2022 | Listed for sale | $149,900$130/sqft |
Source: Global MLS #202218960 Report a problem | ||
Public tax history
| Year | Property taxes | Tax assessment |
|---|---|---|
| 2025 | -- | $126,500 |
| 2024 | -- | $126,500 |
| 2023 | -- | $126,500 |
| 2022 | -- | $126,500 |
| 2021 | -- | $126,500 |
| 2020 | -- | $126,500 |
| 2019 | -- | $126,500 |
| 2018 | -- | $126,500 |
| 2017 | $3,055 | $126,500 |
| 2016 | -- | $126,500 |
| 2015 | -- | $126,500 |
| 2014 | -- | $126,500 |
| 2013 | -- | $126,500 |
| 2012 | -- | $126,500 |
| 2011 | -- | $126,500 |
| 2010 | -- | $126,500 |
| 2009 | -- | $126,500 |
| 2008 | -- | $126,500 |
| 2007 | -- | $126,500 |
| 2006 | -- | $126,500 +55% |
| 2005 | -- | $81,600 |
| 2004 | -- | $81,600 |
| 2002 | -- | $81,600 |
| 2001 | -- | $81,600 |
| 2000 | -- | $81,600 |
Find assessor info on the county website
Monthly payment
Climate risks
Neighborhood: 12302
Nearby schools
GreatSchools rating
- 8/10Sacandaga SchoolGrades: K-5Distance: 0.4 mi
- 7/10Scotia Glenville Middle SchoolGrades: 6-8Distance: 0.5 mi
- 8/10Scotia Glenville Senior High SchoolGrades: 9-12Distance: 0.6 mi
Schools provided by the listing agent
- Elementary: Scotia-Glenville
- High: Scotia-Glenville
Source: Global MLS. This data may not be complete. We recommend contacting the local school district to confirm school assignments for this home.
- $264,8003 bd1 ba1.1k sqft201 S Toll St, Glenville, NY 12302Off Market
- $249,1002 bd1 ba1.1k sqft613 Sanders Ave, Glenville, NY 12302Off Market
- $265,0003 bd2 ba1.3k sqft611 Sanders Ave, Glenville, NY 12302Sold

- $279,8003 bd2 ba1.3k sqft616 Riverside Ave, Glenville, NY 12302Off Market
- $258,4003 bd1 ba1.1k sqft203 S Toll St, Glenville, NY 12302Off Market
- $132,9792 bd1 ba1.1k sqft614 Riverside Ave, Glenville, NY 12302Off Market
- $261,7002 bd1 ba1.1k sqft614 Riverside Ave, Glenville, NY 12302Off Market
- $288,2003 bd1 ba1.8k sqft609 Sanders Ave, Glenville, NY 12302Off Market
A local agent can set up tours, give advice and negotiate with sellers.
Similar homes
- $359,0004 bd2 ba1.7k sqft10 Maybrook Drive, Schenectady, NY 12302Active
 MLS ID #202622062, Layne Zagorski, Listing by: Hunt Real Estate ERA. Global MLS
 - $--3 bd2 ba1.1k sqft1700 Suffolk Ave, Schenectady, NY 12303Auction
 Auction.com 2
 - $349,9993 bd2 ba1.2k sqft3 Tulip Street, Rotterdam, NY 12306Active
 MLS ID #202624091, Edward L Lichorat, Listing by: All in 1 Realty Services LLC. Global MLS
 - $419,0003 bd2 ba1.7k sqft1715 Amsterdam Road, Glenville, NY 12302Active
 MLS ID #202623939, William Coons, Listing by: Howard Hanna Capital Inc. Global MLS
 - $290,0003 bd2 ba1.3k sqft20 Halcyon Street, Scotia, NY 12302ActiveMLS ID #202623039, Rachel Kusaywa, Listing by: KW Platform. Global MLS
- $245,0002 bd2 ba1k sqft525 Orlinda Avenue, Schenectady, NY 12302ActiveMLS ID #202623599, Amanda B Dorman, Listing by: Berkshire Hathaway Home Services Blake. Global MLS
- $--4 bd1 ba1.4k sqft3247 Taylor St, Schenectady, NY 12306AuctionAuction.com 2
- $350,0003 bd1 ba1.4k sqft246 Riverside Place, Alplaus, NY 12008ActiveMLS ID #202624024, Christy L Gillespie-Quinn, Listing by: Country Boy Realty. Global MLS
- $199,9003 bd2 ba1.5k sqft408 Glen Avenue, Scotia, NY 12302ActiveMLS ID #202623821, Kevin Clancy, Listing by: Clancy Real Estate. Global MLS
- $384,9003 bd2 ba1.4k sqft1000 John Alden Lane, Schenectady, NY 12306ActiveMLS ID #202624030, Renee Komazenski, Listing by: Howard Hanna Capital Inc. Global MLS
- $329,9003 bd1 ba1.3k sqft1176 Dean Street, Schenectady, NY 12309ActiveMLS ID #202623801, Suzanne Hartz, Listing by: Saratoga Spa Realty LLC. Global MLS
- $--3 bd1 ba981 sqft317 11th St, Schenectady, NY 12306AuctionAuction.com 2
- $259,0003 bd1 ba1.1k sqft108 Jay Street, Scotia, NY 12302ActiveMLS ID #202613410, Thomas A Miller, Listing by: Carrow Real Estate Services LLC. Global MLS
- $279,9004 bd2 ba1.4k sqft116 Porter Street, Schenectady, NY 12308ActiveMLS ID #202624233, Benjamin R Romer, Listing by: KW Platform. Global MLS
- $--3 bd1 ba1.2k sqft2825 Denver Ave, Schenectady, NY 12306AuctionServiceLink Auction
- $219,9002 bd1 ba1k sqft317 Vley Road, Schenectady, NY 12302ActiveMLS ID #202623755, David M Schrepper, Listing by: Re Max Solutions. Global MLS
- $--3 bd2 ba1.6k sqft176 Giffords Church Rd, Schenectady, NY 12306AuctionServiceLink Auction
- $215,0003 bd2 ba1.1k sqft14 Hawk Street, Scotia, NY 12302ActiveMLS ID #202619653, Janet L Glaude, Listing by: Howard Hanna Capital Inc. Global MLS
- $329,0004 bd2 ba1.3k sqft844 Harrison Avenue, Schenectady, NY 12306ActiveMLS ID #202621009, Subhash D Sukhram, Listing by: Buy N Sell Realty Inc. Global MLS
- $314,9003 bd2 ba1.4k sqft1205 Helderberg Avenue, Schenectady, NY 12306ActiveMLS ID #202616792, Dyaram R Robert, Listing by: The Thompson Real Estate Team. Global MLS
