Welcome home to this cozy, modified cape! Move-in ready with a fresh coat of paint, this well-maintained 2bed/1.5ba, 1031 sqft home is located just a block outside of the village of Scotia. Regular improvements have been completed over the years. The addition built in 2007, added a half bath, a galley kitchen/butler's pantry, and great room with gas fireplace (insert). In 2021, AC/Heat mini-splits were installed in 1st & 2nd floors, and a back patio with roof overhang was added. In 2025, Leaf Filter gutters were installed, as well as a Trex Deck and steps for back door. The large backyard is surrounded by a chain link fence, and includes a small storage shed and stone fire place. Though currently using electric, the kitchen has a gas line run, ready for gas stove should you choose to do so when you make this home your own.
Pending
$245,000
525 Orlinda Avenue, Schenectady, NY 12302
2beds
1,031sqft
Single Family Residence, Residential
Built in 1935
5,662 Square Feet Lot
$245,600 Zestimate®
$238/sqft
$-- HOA
What's special
Small storage shedLeaf filter gutters
- 23 days
- 1,345
- 58
Zillow last checked:
Listing updated:
Listed by:
Berkshire Hathaway Home Services Blake 518-371-8040,
Amanda B Dorman 518-253-9821
Source: Global MLS,MLS#: 202623599
Facts & features
Interior
Bedrooms & bathrooms
- Bedrooms: 2
- Bathrooms: 2
- Full bathrooms: 1
- 1/2 bathrooms: 1
Primary bedroom
- Level: Second
Bedroom
- Description: 1.5 floor
- Level: Second
Entry
- Level: First
Great room
- Level: First
Kitchen
- Level: First
Mud room
- Level: First
Heating
- Baseboard, Fireplace Insert, Natural Gas
Cooling
- Wall Unit(s)
Appliances
- Included: Dryer, Electric Oven, Refrigerator, Washer
- Laundry: In Basement
Features
- Flooring: Hardwood, Linoleum
- Basement: Full
- Number of fireplaces: 1
- Fireplace features: Gas
Interior area
- Total structure area: 1,031
- Total interior livable area: 1,031 sqft
- Finished area above ground: 1,031
- Finished area below ground: 0
Video & virtual tour
Property
Parking
- Total spaces: 2
- Parking features: Paved, Attached, Driveway, Garage Door Opener
- Attached garage spaces: 1
- Has uncovered spaces: Yes
Features
- Entry location: First
- Patio & porch: Covered, Patio
- Exterior features: Other
- Fencing: Back Yard,Chain Link,Fenced
Lot
- Size: 5,662 Square Feet
Details
- Additional structures: Shed(s)
- Parcel number: 422289 38.11429
- Special conditions: Standard
Construction
Type & style
- Home type: SingleFamily
- Architectural style: Cape Cod
- Property subtype: Single Family Residence, Residential
Materials
- Vinyl Siding
- Roof: Asbestos Shingle
Condition
- New construction: No
- Year built: 1935
Utilities & green energy
- Electric: 150 Amp Service, Circuit Breakers
- Sewer: Public Sewer
- Water: Public
- Utilities for property: Cable Connected
Community & HOA
HOA
- Has HOA: No
Location
- Region: Glenville
Financial & listing details
- Price per square foot: $238/sqft
- Tax assessed value: $189,273
- Annual tax amount: $3,273
- Date on market: 8/9/2026
Estimated market value
$245,600
$233,000 - $258,000
$1,829/mo
Price history
| Date | Event | Price |
|---|---|---|
| 8/24/2026 | Pending sale | $245,000$238/sqft |
Source:  Global MLS #202623599 Report a problem Global MLS #202623599 Report a problem | ||
| 8/9/2026 | Listed for sale | $245,000+172.5%$238/sqft |
Source: Global MLS #202623599 Report a problem | ||
| 12/20/2004 | Sold | $89,900+30.5%$87/sqft |
Source: Global MLS #24115984 Report a problem | ||
| 10/30/2000 | Sold | $68,900$67/sqft |
Source: Global MLS #2031136 Report a problem | ||
Public tax history
| Year | Property taxes | Tax assessment |
|---|---|---|
| 2025 | -- | $104,100 |
| 2024 | -- | $104,100 |
| 2023 | -- | $104,100 |
| 2022 | -- | $104,100 |
| 2021 | -- | $104,100 |
| 2020 | -- | $104,100 |
| 2019 | -- | $104,100 |
| 2018 | -- | $104,100 |
| 2017 | $3,274 | $104,100 |
| 2016 | -- | $104,100 |
| 2015 | -- | $104,100 |
| 2014 | -- | $104,100 |
| 2013 | -- | $104,100 |
| 2012 | -- | $104,100 |
| 2011 | -- | $104,100 |
| 2010 | -- | $104,100 |
| 2009 | -- | $104,100 |
| 2008 | -- | $104,100 +12.3% |
| 2007 | -- | $92,700 |
| 2006 | -- | $92,700 +85.4% |
| 2005 | -- | $50,000 |
| 2004 | -- | $50,000 |
| 2002 | -- | $50,000 |
| 2001 | -- | $50,000 |
| 2000 | -- | $50,000 |
Find assessor info on the county website
Monthly payment
Climate risks
Neighborhood: 12302
Nearby schools
Schools provided by the listing agent
- High: Scotia-Glenville
Source: Global MLS. This data may not be complete. We recommend contacting the local school district to confirm school assignments for this home.

Similar homes
- $264,9003 bd1 ba1k sqft612 Sanders Avenue, Scotia, NY 12302Active
 MLS ID #202624700, Laura Conrad, Listing by: Purdy Realty LLC. Global MLS
 - $239,9003 bd1 ba1k sqft1313 Palma Avenue, Schenectady, NY 12306Active
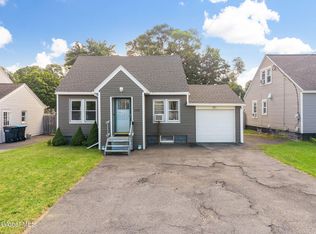 MLS ID #202624931, Rachel A Henley, Listing by: Henley Homes Inc. Global MLS
 - $239,9003 bd1 ba1.1k sqft1409 Fordham Avenue, Schenectady, NY 12306Active
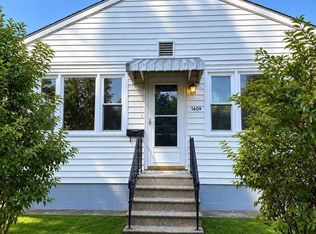 MLS ID #202623954, Sherrill H Farry, Listing by: Berkshire Hathaway Home Services Blake. Global MLS
 - $339,9003 bd1 ba1.1k sqft615 Sanders Avenue, Scotia, NY 12302Active
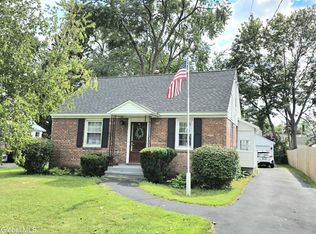 MLS ID #202624133, Sandra Jacobson, Listing by: Re Max Solutions. Global MLS
