Welcome home to this charming 3-bedroom, 1.5-bath home located in the highly desirable Niskayuna/South Colonie School District! Perfect for first-time buyers or those looking to downsize, this home offers hardwood floors throughout and is tucked away on a quiet dead-end road, providing privacy and a peaceful setting. Enjoy a large fenced-in backyard--perfect for pets, entertaining, or relaxing outdoors--plus a one-car detached garage for added convenience. A wonderful opportunity to own a home in a sought-after location close to schools, shopping, and everyday conveniences!
Active
Price cut: $19.9K (9/21)
$210,000
633 Fillmore Avenue, Niskayuna, NY 12304
3beds
1,012sqft
Single Family Residence, Residential
Built in 1931
0.28 Acres Lot
$260,300 Zestimate®
$208/sqft
$-- HOA
What's special
One-car detached garageHardwood floors throughoutLarge fenced-in backyardQuiet dead-end road
- 46 days
- 4,468
- 408
Zillow last checked:
Listing updated:
Listed by:
Coldwell Banker Prime Properties 518-370-2100,
Amanda Haley 518-379-7831
Source: Global MLS,MLS#: 202617159
Facts & features
Interior
Bedrooms & bathrooms
- Bedrooms: 3
- Bathrooms: 2
- Full bathrooms: 1
- 1/2 bathrooms: 1
Bedroom
- Level: First
Bedroom
- Level: First
Bedroom
- Level: Second
Half bathroom
- Level: First
Full bathroom
- Level: Second
Kitchen
- Level: First
Living room
- Level: First
Heating
- Forced Air, Natural Gas
Cooling
- Central Air
Appliances
- Included: Dishwasher, Gas Oven, Oven, Refrigerator, Washer/Dryer
- Laundry: Laundry Closet, Main Level
Features
- Eat-in Kitchen
- Flooring: Carpet, Ceramic Tile, Hardwood
- Basement: Bilco Doors,Crawl Space,Partial,Sump Pump
- Number of fireplaces: 1
Interior area
- Total structure area: 1,012
- Total interior livable area: 1,012 sqft
- Finished area above ground: 1,012
- Finished area below ground: 0
Video & virtual tour
Property
Parking
- Total spaces: 6
- Parking features: Off Street, Detached, Driveway
- Garage spaces: 1
- Has uncovered spaces: Yes
Features
- Exterior features: None
- Fencing: Back Yard,Chain Link
Lot
- Size: 0.28 Acres
- Features: Road Frontage, Cleared
Details
- Parcel number: 422400 72.616
- Special conditions: Standard
Construction
Type & style
- Home type: SingleFamily
- Architectural style: Cape Cod
- Property subtype: Single Family Residence, Residential
Materials
- Aluminum Siding
- Roof: Asphalt
Condition
- New construction: No
- Year built: 1931
Utilities & green energy
- Sewer: Public Sewer
- Water: Public
- Utilities for property: Cable Available
Community & HOA
HOA
- Has HOA: No
Location
- Region: Schenectady
Financial & listing details
- Price per square foot: $208/sqft
- Tax assessed value: $207,400
- Annual tax amount: $4,552
- Date on market: 8/19/2026
Estimated market value
$260,300
$247,000 - $273,000
$2,108/mo
Price history
| Date | Event | Price |
|---|---|---|
| 9/21/2026 | Price change | $210,000-8.7%$208/sqft |
Source:  Global MLS #202617159 Report a problem Global MLS #202617159 Report a problem | ||
| 9/1/2026 | Price change | $229,900-8%$227/sqft |
Source: Global MLS #202617159 Report a problem | ||
| 8/19/2026 | Listed for sale | $249,900-3.8%$247/sqft |
Source: Global MLS #202617159 Report a problem | ||
| 6/17/2026 | Listing removed | $259,900$257/sqft |
Source: Global MLS #202617159 Report a problem | ||
| 5/28/2026 | Pending sale | $259,900$257/sqft |
Source: Global MLS #202617159 Report a problem | ||
| 5/14/2026 | Listed for sale | $259,900+96.9%$257/sqft |
Source: Global MLS #202617159 Report a problem | ||
| 3/13/2012 | Sold | $132,000+1.6%$130/sqft |
Source: Global MLS #201200092 Report a problem | ||
| 1/5/2012 | Listed for sale | $129,900-1.6%$128/sqft |
Source: Coldwell Banker Prime Properties, Inc. #201200092 Report a problem | ||
| 1/3/2012 | Sold | $132,000-0.7%$130/sqft |
Source: Agent Provided Report a problem | ||
| 12/3/2011 | Price change | $132,900-5%$131/sqft |
Source: Coldwell Banker Prime Properties, Inc. #201200092 Report a problem | ||
| 8/8/2011 | Price change | $139,900-5.4%$138/sqft |
Source: Prime Properties, Inc. #201200092 Report a problem | ||
| 6/1/2011 | Listed for sale | $147,900+64.3%$146/sqft |
Source: Listhub #201119929 Report a problem | ||
| 8/31/2010 | Sold | $90,000-14.2%$89/sqft |
Source: Global MLS #201017565 Report a problem | ||
| 6/6/2010 | Price change | $104,900-7.1%$104/sqft |
Source: Weichert Realtors #201017565 Report a problem | ||
| 4/18/2010 | Listed for sale | $112,900+25.4%$112/sqft |
Source: Weichert Realtors #201017565 Report a problem | ||
| 4/15/2010 | Sold | $90,000+28.6%$89/sqft |
Source: Agent Provided Report a problem | ||
| 6/23/1995 | Sold | $70,000$69/sqft |
Source: Public Record Report a problem | ||
Public tax history
| Year | Property taxes | Tax assessment |
|---|---|---|
| 2025 | -- | $140,000 |
| 2024 | -- | $140,000 |
| 2023 | -- | $140,000 |
| 2022 | -- | $140,000 |
| 2021 | -- | $140,000 |
| 2020 | -- | $140,000 |
| 2019 | -- | $140,000 |
| 2018 | -- | $140,000 |
| 2017 | $4,553 | $140,000 |
| 2016 | -- | $140,000 |
| 2015 | -- | $140,000 |
| 2014 | -- | $140,000 |
| 2013 | -- | $140,000 |
| 2012 | -- | $140,000 |
| 2011 | -- | $140,000 |
| 2010 | -- | $140,000 |
| 2009 | -- | $140,000 |
| 2008 | -- | $140,000 +100% |
| 2007 | -- | $70,000 |
| 2006 | -- | $70,000 |
| 2005 | -- | $70,000 |
| 2004 | -- | $70,000 |
| 2002 | -- | $70,000 -12.6% |
| 2001 | -- | $80,100 |
| 2000 | -- | $80,100 |
Find assessor info on the county website
Monthly payment
Climate risks
Neighborhood: 12304
Nearby schools
Schools provided by the listing agent
- High: Colonie Central HS
Source: Global MLS. This data may not be complete. We recommend contacting the local school district to confirm school assignments for this home.
Similar homes
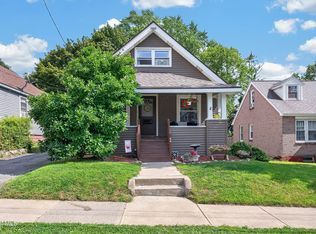
- $189,9003 bd2 ba1.1k sqft42 Jackson Avenue, Schenectady, NY 12304Active
 MLS ID #202624411, Julius Paul, Listing by: J Paul Realty Group LLC. Global MLS
 - $205,0003 bd1 ba1.2k sqft3027 Albany Street, Schenectady, NY 12304Active
 MLS ID #202623940, Ana G Montemayor, Listing by: Renovo Real Estate LLC. Global MLS
 - $276,0003 bd1 ba950 sqft72 Cordell Road, Schenectady, NY 12304Active
 MLS ID #202627225, Thomas P Moore, Listing by: Moore Thomas P. Global MLS
 - $245,0002 bd1 ba1k sqft3257 McDonald Avenue, Schenectady, NY 12304Active
 MLS ID #202623314, Angelo Campagnano, Listing by: Miranda Real Estate Group Inc. Global MLS
 - $200,0002 bd1 ba950 sqft2206 William Street, Schenectady, NY 12306Active
 MLS ID #20265505, Sarah Weloth, Listing by: Miranda Real Estate Group Inc. HVCRMLS
