This charming 3-bedroom, 2-full-bath Cape Cod-style home is nestled on a quiet street in the desirable Schalmont school district. The main level features an updated kitchen boasting Corian solid-surface countertops and sleek stainless steel appliances, a warm living room anchored by a gas fireplace surrounded by custom built-in bookshelves, a formal dining room, an updated full bathroom, and a convenient first-floor bedroom. Upstairs, you will find two generously sized bedrooms, a second full bathroom, and an abundance of storage space. Step outside onto the expansive 0.62-acre lot to find a private yard complete with an above-ground pool, storage shed, and a fire pit—the ultimate setup for summer entertaining and outdoor relaxation. Plus, car enthusiasts and hobbyists will love the oversized 2-car garage featuring a dedicated workshop area. Major updates include a brand-new boiler (2026) and a new driveway (2023) for peace of mind.
Active
Price cut: $20K (10/15)
$299,900
197 Conqua Lane, Rotterdam, NY 12306
3beds
1,758sqft
Single Family Residence, Residential
Built in 1960
0.62 Acres Lot
$298,500 Zestimate®
$171/sqft
$-- HOA
What's special
Gas fireplacePrivate yardDedicated workshop areaStorage shedConvenient first-floor bedroomFire pitAbove-ground pool
- 35 days
- 1,256
- 92
Likely to sell faster than
Zillow last checked:
Listing updated:
Listed by:
Coldwell Banker Prime Properties 518-439-9600,
Christopher S Kubow 518-878-1756
Source: Global MLS,MLS#: 202626065
Facts & features
Interior
Bedrooms & bathrooms
- Bedrooms: 3
- Bathrooms: 2
- Full bathrooms: 2
Bedroom
- Level: First
Bedroom
- Level: Second
Bedroom
- Level: Second
Full bathroom
- Level: First
Full bathroom
- Level: Second
Dining room
- Level: First
Kitchen
- Level: First
Living room
- Level: First
Heating
- Baseboard, Natural Gas, Radiant
Cooling
- None
Appliances
- Included: Microwave, Range, Refrigerator
- Laundry: In Basement
Features
- High Speed Internet, Ceiling Fan(s), Solid Surface Counters, Built-in Features, Eat-in Kitchen
- Flooring: Vinyl, Carpet, Hardwood
- Basement: Bilco Doors,Full
- Number of fireplaces: 1
- Fireplace features: Gas, Living Room
Interior area
- Total structure area: 1,758
- Total interior livable area: 1,758 sqft
- Finished area above ground: 1,758
- Finished area below ground: 0
Video & virtual tour
Property
Parking
- Total spaces: 10
- Parking features: Off Street, Workshop in Garage, Paved, Driveway, Garage Door Opener
- Garage spaces: 2
- Has uncovered spaces: Yes
Features
- Patio & porch: Front Porch, Patio
- Exterior features: Lighting
- Pool features: Above Ground
Lot
- Size: 0.62 Acres
- Features: Level
Details
- Additional structures: Shed(s), Storage
- Parcel number: 422800 57.46
- Special conditions: Standard
Construction
Type & style
- Home type: SingleFamily
- Architectural style: Cape Cod
- Property subtype: Single Family Residence, Residential
Materials
- Vinyl Siding
- Foundation: Block
- Roof: Asphalt
Condition
- Updated/Remodeled
- New construction: No
- Year built: 1960
Utilities & green energy
- Electric: Circuit Breakers
- Sewer: Septic Tank
- Water: Public
Community & HOA
HOA
- Has HOA: No
Location
- Region: Schenectady
Financial & listing details
- Price per square foot: $171/sqft
- Tax assessed value: $269,200
- Annual tax amount: $3,005
- Date on market: 9/14/2026
Estimated market value
$298,500
$284,000 - $313,000
$2,347/mo
Price history
| Date | Event | Price |
|---|---|---|
| 10/15/2026 | Price change | $299,900-6.3%$171/sqft |
Source:  Global MLS #202626065 Report a problem | ||
| 10/9/2026 | Price change | $319,900-3%$182/sqft |
Source: Global MLS #202626065 Report a problem | ||
| 9/14/2026 | Listed for sale | $329,900+88.6%$188/sqft |
Source: Global MLS #202626065 Report a problem | ||
| 7/16/2011 | Listing removed | $174,900$99/sqft |
Source: Prime Properties, Inc. #201033812 Report a problem | ||
| 2/25/2011 | Price change | $174,900-7.9%$99/sqft |
Source: Coldwell Banker Prime Properties, Inc. #201033812 Report a problem | ||
| 12/11/2010 | Listed for sale | $189,900+126.1%$108/sqft |
Source: RealEstateShows.com #201033812 Report a problem | ||
| 12/3/1997 | Sold | $84,000$48/sqft |
Source: Public Record Report a problem | ||
Public tax history
| Year | Property taxes | Tax assessment |
|---|---|---|
| 2025 | -- | $175,000 |
| 2024 | -- | $175,000 |
| 2023 | -- | $175,000 |
| 2022 | -- | $175,000 |
| 2021 | -- | $175,000 |
| 2020 | -- | $175,000 |
| 2019 | -- | $175,000 |
| 2018 | -- | $175,000 |
| 2017 | $5,165 | $175,000 |
| 2016 | -- | $175,000 |
| 2015 | -- | $175,000 |
| 2014 | -- | $175,000 |
| 2013 | -- | $175,000 |
| 2012 | -- | $175,000 |
| 2011 | -- | $175,000 |
| 2010 | -- | $175,000 |
| 2009 | -- | $175,000 |
| 2008 | -- | $175,000 |
| 2007 | -- | $175,000 +6630.8% |
| 2006 | -- | $2,600 |
| 2005 | -- | $2,600 |
| 2004 | -- | $2,600 |
| 2002 | -- | $2,600 |
| 2001 | -- | $2,600 |
| 2000 | -- | $2,600 |
Find assessor info on the county website
Monthly payment
Climate risks
Neighborhood: 12306
Nearby schools
Schools provided by the listing agent
- Elementary: Jefferson ES
Source: Global MLS. This data may not be complete. We recommend contacting the local school district to confirm school assignments for this home.
Similar homes
- $299,9003 bd2 ba1.7k sqft297 Melrose Street, Rotterdam, NY 12306Active
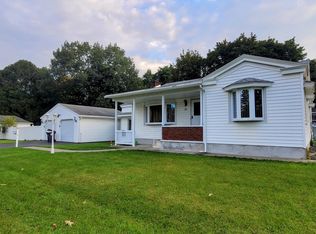 MLS ID #202627480, Lindsay Mele, Listing by: Signature One Realty Group LLC. Global MLS
- $319,0003 bd2 ba1.6k sqft2906 Guilderland Avenue, Rotterdam, NY 12306Active
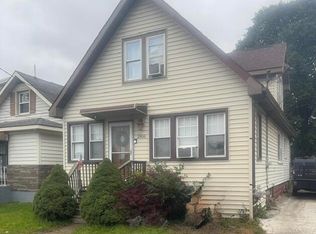 MLS ID #202628004, Sylvia Elkin, Listing by: The Property Shop. Global MLS
- $325,0005 bd2 ba1.6k sqft1384 Lawn Avenue, Schenectady, NY 12306Active
 MLS ID #202624781, Mary Ann K Rossi, Listing by: TriStar Real Estate LLC. Global MLS
- $299,9003 bd2 ba1.4k sqft2504 Augustine Avenue, Schenectady, NY 12306Active
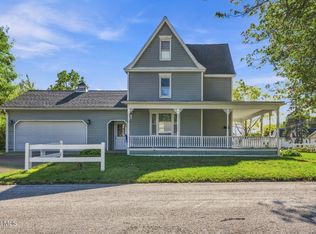 MLS ID #202627673, Melanie Kraus, Listing by: Miranda Real Estate Group Inc. Global MLS
