Welcome to 297 Melrose St., a charming Rotterdam Ranch proudly owned and loved by the same family for over seven decades. Offering 1,745 sq. ft. of living space, this home features 3 bedrooms, 2 full baths, and fantastic layout flexibility-including a converted garage space with excellent in-law suite potential. Enjoy the comfort of central air, the convenience of a spacious 2-car garage for ample parking and a full basement perfect for storage.
Tucked onto a quiet corner lot within the Schalmont School District (near Jefferson Elementary), the property includes a fenced backyard ready to become your private outdoor retreat.
The location offers an abundance of local amenities and adventure. You are less than a 5-minute drive from the Altamont Avenue, Hamburg Street, and Curry Road corridors for immediate access to major grocery stores, pharmacies, dining, and everyday errands. For outdoor enthusiasts, the peaceful walking paths of the Great Flats Nature Trail are just down the road, while the stunning waterfalls at the Plotter Kill Preserve are a short drive away. Commuting is a breeze with quick access to I-890, I-90, and Route 7, placing downtown Schenectady and the greater Capital District right at your fingertips. Bring your vision and start the next chapter in this wonderful neighborhood!
Active
$299,900
297 Melrose Street, Rotterdam, NY 12306
3beds
1,745sqft
Single Family Residence, Residential
Built in 1951
10,454 Square Feet Lot
$302,500 Zestimate®
$172/sqft
$-- HOA
What's special
Central airConverted garage spaceQuiet corner lot
- 17 days
- 1,100
- 53
Likely to sell faster than
Zillow last checked:
Listing updated:
Listed by:
Signature One Realty Group LLC 518-639-4663,
Lindsay Mele 518-763-2477
Source: Global MLS,MLS#: 202627480
Facts & features
Interior
Bedrooms & bathrooms
- Bedrooms: 3
- Bathrooms: 2
- Full bathrooms: 2
Bedroom
- Level: First
Bedroom
- Level: First
Bedroom
- Level: First
Great room
- Level: First
Kitchen
- Level: First
Living room
- Level: First
Loft
- Level: Second
Heating
- Baseboard, Forced Air, Natural Gas
Cooling
- Central Air
Appliances
- Included: Gas Oven, Refrigerator
- Laundry: In Basement, Main Level
Features
- Flooring: Tile, Carpet, Hardwood, Laminate
- Basement: Full
Interior area
- Total structure area: 1,745
- Total interior livable area: 1,745 sqft
- Finished area above ground: 1,745
- Finished area below ground: 0
Video & virtual tour
Property
Parking
- Total spaces: 4
- Parking features: Driveway
- Garage spaces: 2
- Has uncovered spaces: Yes
Features
- Exterior features: Other
- Fencing: Back Yard
Lot
- Size: 10,454 Square Feet
- Features: Corner Lot
Details
- Additional structures: Shed(s), Garage(s)
- Parcel number: 422800 48.141123
- Special conditions: Standard
Construction
Type & style
- Home type: SingleFamily
- Architectural style: Ranch
- Property subtype: Single Family Residence, Residential
Materials
- Vinyl Siding
- Roof: Shingle
Condition
- New construction: No
- Year built: 1951
Utilities & green energy
- Sewer: Septic Tank
- Water: Public
Community & HOA
HOA
- Has HOA: No
Location
- Region: Schenectady
Financial & listing details
- Price per square foot: $172/sqft
- Tax assessed value: $358,500
- Annual tax amount: $4,752
- Date on market: 10/2/2026
Estimated market value
$302,500
$287,000 - $318,000
$2,215/mo
Price history
| Date | Event | Price |
|---|---|---|
| 10/2/2026 | Listed for sale | $299,900$172/sqft |
Source:  Global MLS #202627480 Report a problem | ||
Public tax history
| Year | Property taxes | Tax assessment |
|---|---|---|
| 2025 | -- | $233,000 |
| 2024 | -- | $233,000 |
| 2023 | -- | $233,000 |
| 2022 | -- | $233,000 |
| 2021 | -- | $233,000 |
| 2020 | -- | $233,000 |
| 2019 | -- | $233,000 |
| 2018 | -- | $233,000 |
| 2017 | $2,884 | $233,000 |
| 2016 | -- | $233,000 |
| 2015 | -- | $233,000 |
| 2014 | -- | $233,000 |
| 2013 | -- | $233,000 |
| 2012 | -- | $233,000 |
| 2011 | -- | $233,000 |
| 2010 | -- | $233,000 |
| 2009 | -- | $233,000 |
| 2008 | -- | $233,000 |
| 2007 | -- | $233,000 +4965.2% |
| 2006 | -- | $4,600 |
| 2005 | -- | $4,600 |
| 2004 | -- | $4,600 |
| 2002 | -- | $4,600 |
| 2001 | -- | $4,600 |
| 2000 | -- | $4,600 |
Find assessor info on the county website
Monthly payment
Climate risks
Neighborhood: 12306
Nearby schools
Schools provided by the listing agent
- Elementary: Jefferson ES
Source: Global MLS. This data may not be complete. We recommend contacting the local school district to confirm school assignments for this home.

Similar homes
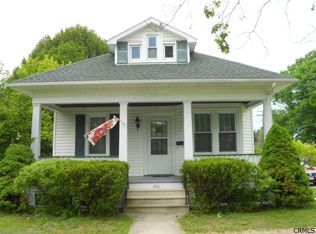
- $--4 bd1 ba1.3k sqft104 Rotterdam St, Schenectady, NY 12306AuctionXome
- $285,0003 bd2 ba1.5k sqft3037 Cox Avenue, Rotterdam, NY 12306Active
 MLS ID #202619871, Amanda Haley, Listing by: Coldwell Banker Prime Properties. Global MLS
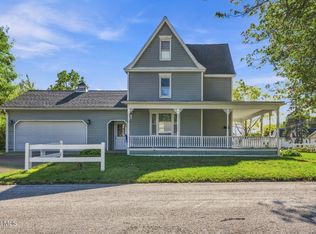
- $299,9003 bd2 ba1.4k sqft2504 Augustine Avenue, Schenectady, NY 12306Active
 MLS ID #202627673, Melanie Kraus, Listing by: Miranda Real Estate Group Inc. Global MLS
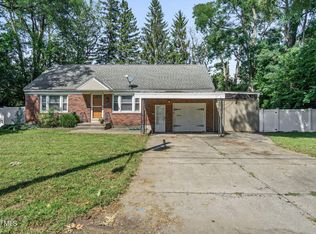
- $269,0003 bd1 ba1k sqft2031 Gray Street, Schenectady, NY 12306Active
 MLS ID #202625888, Allison Basile, Listing by: Re Max Solutions. Global MLS
