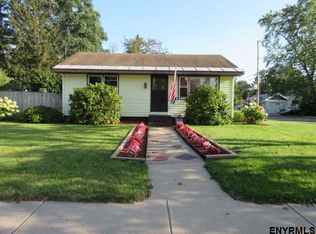
SOLID brick, expanded ranch on the Schenectady/Rotterdam border! This 3 bed/1 bath home is situated on a private, oversized lot and conveniently located near I-90, I-890, GE, and the emerging Mohawk Harbor Entertainment District of Schenectady. Inside you'll find hardwood floors, a bright/neutral palette of color, and a large primary bedroom on the upper level of the home. Basement is partially finished and perfect for entertaining, or could be transitioned into an excellent game room or play area. Finally, the 13'x11' heated sunroom is an excellent spot for morning coffee, and leads to the uniquely large backyard where outdoor possibilities are endless!
Closed
$255,000
2031 Gray Street, Schenectady, NY 12306
3beds
1,394sqft
Single Family Residence, Residential
Built in 1953
0.33 Acres Lot
$274,200 Zestimate®
$183/sqft
$1,973 Estimated rent
Home value
$274,200
$214,000 - $351,000
$1,973/mo
Zestimate® history
Owner options
List your home for rent
$1,973/mo
Rent Zestimate®
Find your next renter with Zillow Rental Manager. Plus, with online applications, you can quickly screen prospective tenants – for free.
$1,973/mo
Rent Zestimate®
Refinance and save
$1,838/mo
Est. payment
Refinancing to a lower rate could help reduce your monthly payments and save thousands over the life of the loan.
$1,838/mo
Est. payment
Explore your selling options
Work with a Zillow partner agent
Leverage their expertise and Zillow's premium Showcase listings to get your home seen by more buyers.
Get startedList with your own agent
Get your home in front of millions of buyers by listing it on Zillow.
Learn how to do itSell it yourself
Take full control of how buyers see your home on Zillow by listing For Sale by Owner (FSBO).
List your homeWhat's special
Solid brickExpanded ranchPrivate oversized lotUniquely large backyardLarge primary bedroomHardwood floorsHeated sunroom
Zillow last checked:
Listing updated:
Listed by:
Daniel Grebert 518-441-8225,
Gucciardo Real Estate LLC
Bought with:
Allison Basile, 1040137011
RE/MAX Solutions
Source: Global MLS,MLS#: 202515839
Facts & features
Interior
Bedrooms & bathrooms
- Bedrooms: 3
- Bathrooms: 1
- Full bathrooms: 1
Primary bedroom
- Level: Second
Bedroom
- Level: First
Bedroom
- Level: First
Full bathroom
- Level: First
Kitchen
- Level: First
Living room
- Level: First
Sun room
- Level: First
Heating
- Baseboard, Hot Water, Natural Gas
Cooling
- Window Unit(s)
Appliances
- Included: Electric Oven, Microwave, Refrigerator, Tankless Water Heater, Washer/Dryer
- Laundry: In Basement
Features
- Flooring: Vinyl, Ceramic Tile, Hardwood
- Basement: Finished
- Number of fireplaces: 1
- Fireplace features: Basement
Interior area
- Total structure area: 1,394
- Total interior livable area: 1,394 sqft
- Finished area above ground: 1,394
- Finished area below ground: 593
Property
Parking
- Total spaces: 5
- Parking features: Attached, Driveway
- Garage spaces: 1
- Has uncovered spaces: Yes
Lot
- Size: 0.33 Acres
- Features: Private, Cleared
Details
- Additional structures: Shed(s)
- Parcel number: 421500 48.84119
- Zoning description: Single Residence
- Special conditions: Standard
Construction
Type & style
- Home type: SingleFamily
- Architectural style: Ranch
- Property subtype: Single Family Residence, Residential
Materials
- Brick, Vinyl Siding
- Roof: Shingle,Asphalt
Condition
- New construction: No
- Year built: 1953
Utilities & green energy
- Electric: 150 Amp Service
- Sewer: Public Sewer
- Water: Public
- Utilities for property: Cable Available
Community & neighborhood
Location
- Region: Schenectady
Price history
| Date | Event | Price |
|---|---|---|
| 8/5/2025 | Sold | $255,000+8.6%$183/sqft |
Source:  Global MLS #202515839 Report a problem Global MLS #202515839 Report a problem | ||
| 5/27/2025 | Pending sale | $234,800$168/sqft |
Source: Global MLS #202515839 Report a problem | ||
| 5/23/2025 | Listed for sale | $234,800$168/sqft |
Source: Global MLS #202515839 Report a problem | ||
| 5/7/2025 | Pending sale | $234,800$168/sqft |
Source: Global MLS #202515839 Report a problem | ||
| 4/24/2025 | Listed for sale | $234,800+88%$168/sqft |
Source: Global MLS #202515839 Report a problem | ||
| 3/24/2021 | Listing removed | -- |
Source: Owner Report a problem | ||
| 8/26/2016 | Listing removed | $124,900$90/sqft |
Source: Owner #23979707 Report a problem | ||
| 7/29/2016 | Listed for sale | $124,900$90/sqft |
Source: Owner #23979707 Report a problem | ||
| 4/12/2016 | Listing removed | $124,900$90/sqft |
Source: Owner #23979707 Report a problem | ||
| 10/2/2014 | Listed for sale | $124,900+3.2%$90/sqft |
Source: Owner Report a problem | ||
| 5/19/2014 | Sold | $121,000-3.1%$87/sqft |
Source: Public Record Report a problem | ||
| 5/7/2014 | Price change | $124,900-3.9%$90/sqft |
Source: Owner Report a problem | ||
| 4/20/2014 | Price change | $130,000+4.1%$93/sqft |
Source: Owner Report a problem | ||
| 3/7/2014 | Price change | $124,900-3.9%$90/sqft |
Source: Owner Report a problem | ||
| 1/19/2014 | Listed for sale | $130,000+1744%$93/sqft |
Source: Owner Report a problem | ||
| 12/6/2012 | Sold | $7,050-94.8%$5/sqft |
Source: Public Record Report a problem | ||
| 6/17/2008 | Sold | $136,000$98/sqft |
Source: Global MLS #28107452 Report a problem | ||
Public tax history
| Year | Property taxes | Tax assessment |
|---|---|---|
| 2025 | -- | $118,800 |
| 2024 | -- | $118,800 |
| 2023 | -- | $118,800 |
| 2022 | -- | $118,800 |
| 2021 | -- | $118,800 |
| 2020 | -- | $118,800 |
| 2019 | -- | $118,800 |
| 2018 | -- | $118,800 |
| 2017 | $5,385 | $118,800 |
| 2016 | -- | $118,800 |
| 2015 | -- | $118,800 |
| 2014 | -- | $118,800 |
| 2013 | -- | $118,800 -12% |
| 2012 | -- | $135,000 |
| 2011 | -- | $135,000 |
| 2010 | -- | $135,000 |
| 2009 | -- | $135,000 +67.1% |
| 2008 | -- | $80,800 |
| 2007 | -- | $80,800 |
| 2006 | -- | $80,800 |
| 2005 | -- | $80,800 |
| 2004 | -- | $80,800 +11% |
| 2002 | -- | $72,800 |
| 2001 | -- | $72,800 |
| 2000 | -- | $72,800 |
Find assessor info on the county website
Neighborhood: Bellevue
Nearby schools
GreatSchools rating
- 5/10Van Corlaer SchoolGrades: PK-5Distance: 0.3 mi
- 3/10Mont Pleasant Middle SchoolGrades: 6-8Distance: 1.2 mi
- 3/10Schenectady High SchoolGrades: 9-12Distance: 3.1 mi
Schools provided by the listing agent
- High: Schenectady
Source: Global MLS. This data may not be complete. We recommend contacting the local school district to confirm school assignments for this home.
Sell for more on Zillow
Get a Zillow Showcase℠ listing at no additional cost and you could sell for .
$274,200
2% more
+$5,484
With Zillow Showcase(estimated)
$279,684
- New York
- Schenectady County
- Schenectady
- 12306
- Bellevue
- 2031 Gray Street
Nearby cities
Nearby neighborhoods
Nearby zip codes
Other Schenectady Topics
