Welcome to this turnkey home offering under 1,300 square feet of bright and comfortable living space. From the moment you step inside, you will notice the functional layout and modern upgrades throughout the entire property.
The heart of the home is the brand-new kitchen, which comes fully equipped with new cabinetry, stylish countertops, brand-new stove, fridge, dishwasher and microwave. The main floor features an open concept functional layout and a gas burning fireplace.
2nd floor features 3 comfortable bedroom spaces and a fully renovated bathroom. One of the best surprises of this property is the finished attic on the 3rd floor, this is a massive bonus space that works perfectly as an extra bedroom, a private home office, or any other space you can imagine.
Outside, you will find an easy to maintain yard, a 1 car garage with a brand-new roof and a private driveway for hassle-free, off-street parking. Tucked away on a quiet one-way street, the home sits close to local schools, parks, and daily transit. It's a must see! All offers are appreciated!
Active
Price cut: $20K (9/23)
$280,000
119 Western Parkway, Schenectady, NY 12304
3beds
1,248sqft
Single Family Residence, Residential
Built in 1946
3,920 Square Feet Lot
$276,100 Zestimate®
$224/sqft
$-- HOA
What's special
Modern upgradesGas burning fireplaceFully renovated bathroomMassive bonus spaceEasy to maintain yardStylish countertopsNew cabinetry
- 46 days
- 409
- 34
Zillow last checked:
Listing updated:
Listed by:
Monticello 518-423-1916,
Sharon Phanisnaraine 518-881-6577
Source: Global MLS,MLS#: 202625200
Facts & features
Interior
Bedrooms & bathrooms
- Bedrooms: 3
- Bathrooms: 1
- Full bathrooms: 1
Bedroom
- Level: Second
Bedroom
- Level: Second
Bedroom
- Level: Second
Basement
- Level: Basement
Dining room
- Level: First
Kitchen
- Level: First
Living room
- Level: First
Heating
- Hot Water
Cooling
- None
Appliances
- Included: Microwave, Oven, Range Hood, Refrigerator
- Laundry: Gas Dryer Hookup, In Basement, Washer Hookup
Features
- Flooring: Tile, Hardwood
- Basement: Full
- Number of fireplaces: 1
- Fireplace features: Gas, Living Room
Interior area
- Total structure area: 1,248
- Total interior livable area: 1,248 sqft
- Finished area above ground: 1,248
- Finished area below ground: 0
Property
Parking
- Total spaces: 4
- Parking features: Driveway
- Garage spaces: 1
- Has uncovered spaces: Yes
Lot
- Size: 3,920 Square Feet
Details
- Parcel number: 421500 49.68433
- Special conditions: Standard
Construction
Type & style
- Home type: SingleFamily
- Architectural style: Colonial
- Property subtype: Single Family Residence, Residential
Materials
- Vinyl Siding
- Foundation: Block
- Roof: Asphalt
Condition
- Updated/Remodeled
- New construction: No
- Year built: 1946
Utilities & green energy
- Electric: 150 Amp Service
- Sewer: Public Sewer
- Water: Public
Community & HOA
HOA
- Has HOA: No
Location
- Region: Schenectady
Financial & listing details
- Price per square foot: $224/sqft
- Tax assessed value: $163,603
- Annual tax amount: $5,073
- Date on market: 9/1/2026
Estimated market value
$276,100
$262,000 - $290,000
$2,107/mo
Price history
| Date | Event | Price |
|---|---|---|
| 9/23/2026 | Price change | $280,000-6.7%$224/sqft |
Source:  Global MLS #202625200 Report a problem Global MLS #202625200 Report a problem | ||
| 9/7/2026 | Price change | $300,000+0%$240/sqft |
Source: Global MLS #202625200 Report a problem | ||
| 9/1/2026 | Listed for sale | $299,900+87.4%$240/sqft |
Source: Global MLS #202625200 Report a problem | ||
| 12/2/2024 | Sold | $160,000+6.7%$128/sqft |
Source: Global MLS #202427466 Report a problem | ||
| 10/20/2024 | Pending sale | $150,000$120/sqft |
Source: Global MLS #202427466 Report a problem | ||
| 10/15/2024 | Listed for sale | $150,000+108.9%$120/sqft |
Source: Global MLS #202427466 Report a problem | ||
| 12/9/1993 | Sold | $71,800$58/sqft |
Source: Public Record Report a problem | ||
Public tax history
| Year | Property taxes | Tax assessment |
|---|---|---|
| 2025 | -- | $98,800 |
| 2024 | -- | $98,800 |
| 2023 | -- | $98,800 |
| 2022 | -- | $98,800 |
| 2021 | -- | $98,800 |
| 2020 | -- | $98,800 |
| 2019 | -- | $98,800 |
| 2018 | -- | $98,800 |
| 2017 | $3,823 | $98,800 |
| 2016 | -- | $98,800 |
| 2015 | -- | $98,800 |
| 2014 | -- | $98,800 |
| 2013 | -- | $98,800 |
| 2012 | -- | $98,800 |
| 2011 | -- | $98,800 |
| 2010 | -- | $98,800 |
| 2009 | -- | $98,800 +101.6% |
| 2008 | -- | $49,000 |
| 2007 | -- | $49,000 |
| 2006 | -- | $49,000 |
| 2005 | -- | $49,000 |
| 2004 | -- | $49,000 +7.9% |
| 2002 | -- | $45,400 |
| 2001 | -- | $45,400 |
| 2000 | -- | $45,400 |
Find assessor info on the county website
Monthly payment
Climate risks
Neighborhood: Central State Street
Nearby schools
Schools provided by the listing agent
- High: Schenectady
Source: Global MLS. This data may not be complete. We recommend contacting the local school district to confirm school assignments for this home.
Similar homes
- $225,0004 bd2 ba1.3k sqft963 Maple Avenue, Schenectady, NY 12307Active
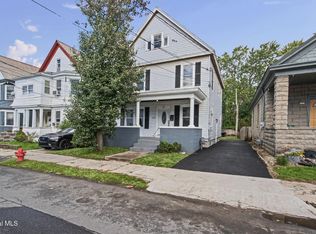 MLS ID #202627727, Christopher Maley, Listing by: Miranda Real Estate Group Inc. Global MLS
 - $239,9003 bd2 ba1.6k sqft10 Catalpa Drive, Albany, NY 12209Active
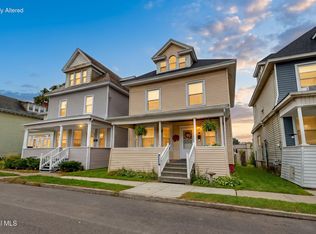 MLS ID #202627694, Nirisa Adams, Listing by: Monticello. Global MLS
 - $169,9993 bd2 ba1.2k sqft932 3rd Street, Rensselaer, NY 12144Active
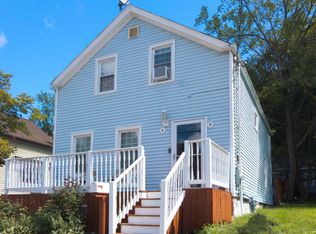 MLS ID #202625766, Alvis Milligan, Listing by: Vera Cohen Realty LLC. Global MLS
 - $299,9004 bd2 ba1.4k sqft1231 N Westcott Road, Schenectady, NY 12306Active
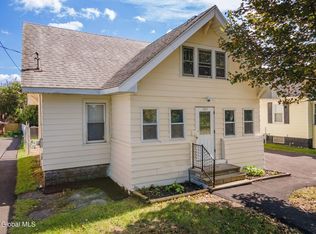 MLS ID #202626147, Moonrani G Gumani, Listing by: Miranda Real Estate Group Inc. Global MLS
 - $380,0004 bd2 ba1.5k sqft23 Home Avenue, Colonie, NY 12208For Sale
 MLS ID #1057628, Sheeba Rozario, Listing by: Keller Williams Landmark II. OneKey® MLS as distributed by MLS GRID
