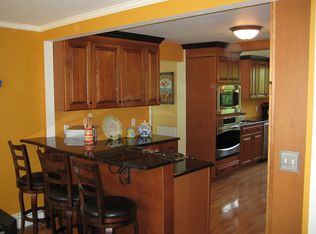
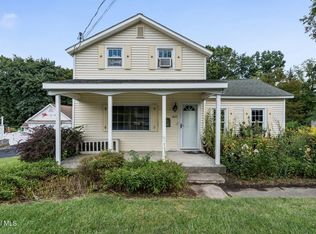
Open House on Saturday, 10/24 from 1-3pm! Set in the heart of Delmar, this inviting 3-bedroom, 1.5-bath home blends classic character, welcoming living spaces and thoughtful updates in the top rated Bethlehem School District. One of the home's standout gathering areas is the gorgeous great room, featuring a beautiful wood cathedral ceiling and a cozy Adirondack feel that make it a truly special place to come together, relax or entertain. The first floor offers a wonderful mix of gathering spaces, including a family room open to the dining area with a cozy wood stove, plus a kitchen featuring newer stainless-steel appliances, including a 6-burner gas range, perfect for everyday cooking and entertaining. The first-floor laundry/mudroom adds functionality. Hardwood floors, natural wood trim and a charming stained-glass window add warmth and character throughout the first floor. Recent improvements include a brand-new 50-yr architectural roof, freshly painted exterior, sky lights with remote shades, updated bathroom tile flooring, and charming shiplap ceiling accents in the bedrooms. Outside, the inviting wraparound porch is the perfect spot to enjoy your morning coffee, or relaxing outdoors, while the private fenced backyard provides plenty of room for entertaining and gardening. The location makes everyday living convenient with easy access and walkability to the Albany Rail Trail, Delmar's Four Corners, restaurants, coffee shops, parks, library, grocery stores, shopping and the Delmar Farmers Market. Just minutes from downtown Albany, this home combines classic character, comfortable living, outdoor enjoyment and access to the best of the Bethlehem community.
Active
Price cut: $15K (10/19)
$380,000
58 Hudson Avenue, Delmar, NY 12054
3beds
1,694sqft
Single Family Residence, Residential
Built in 1890
9,583 Square Feet Lot
$373,600 Zestimate®
$224/sqft
$-- HOA
What's special
Private fenced backyardFreshly painted exteriorGorgeous great roomCozy adirondack feelCozy wood stoveCharming stained-glass windowNatural wood trim
- 14 days
- 3,207
- 235
Likely to sell faster than
Zillow last checked:
Listing updated:
Listed by:
Gabler Realty LLC 518-935-4800,
Christina A Center 518-573-5635
Source: Global MLS,MLS#: 202627811
Facts & features
Interior
Bedrooms & bathrooms
- Bedrooms: 3
- Bathrooms: 2
- Full bathrooms: 1
- 1/2 bathrooms: 1
Bedroom
- Level: Second
Bedroom
- Level: Second
Bedroom
- Level: Second
Dining room
- Level: First
Family room
- Level: First
Kitchen
- Level: First
Living room
- Level: First
Mud room
- Level: First
Office
- Level: First
Heating
- Hot Water, Natural Gas
Cooling
- None
Appliances
- Included: Dishwasher, Gas Oven, Gas Water Heater, Range, Washer/Dryer
- Laundry: Main Level
Features
- High Speed Internet, Vaulted Ceiling(s), Walk-In Closet(s), Built-in Features, Cathedral Ceiling(s), Ceramic Tile Bath, Eat-in Kitchen
- Flooring: Tile, Carpet, Hardwood
- Basement: Crawl Space,Partial,Sump Pump
- Number of fireplaces: 1
- Fireplace features: Wood Burning Stove, Family Room
Interior area
- Total structure area: 1,694
- Total interior livable area: 1,694 sqft
- Finished area above ground: 1,694
- Finished area below ground: 0
Video & virtual tour
Property
Parking
- Total spaces: 4
- Parking features: Paved, Detached, Driveway
- Garage spaces: 1
- Has uncovered spaces: Yes
Features
- Patio & porch: Deck, Porch
- Exterior features: Lighting
- Fencing: Other,Wood,Back Yard
Lot
- Size: 9,583 Square Feet
- Features: Level, Private, Cleared, Landscaped
Details
- Additional structures: Garage(s)
- Parcel number: 012200 85.12212
- Special conditions: Standard
Construction
Type & style
- Home type: SingleFamily
- Architectural style: Traditional,Other
- Property subtype: Single Family Residence, Residential
Materials
- Wood Siding
- Roof: Asphalt
Condition
- New construction: No
- Year built: 1890
Utilities & green energy
- Electric: 100 Amp Service
- Sewer: Public Sewer
- Water: Public
Community & HOA
HOA
- Has HOA: No
Location
- Region: Delmar
Financial & listing details
- Price per square foot: $224/sqft
- Tax assessed value: $320,313
- Annual tax amount: $6,818
- Date on market: 10/8/2026
Estimated market value
$373,600
$355,000 - $392,000
$2,998/mo
Price history
| Date | Event | Price |
|---|---|---|
| 10/19/2026 | Price change | $380,000-3.8%$224/sqft |
Source:  Global MLS #202627811 Report a problem | ||
| 10/8/2026 | Listed for sale | $395,000+68.8%$233/sqft |
Source: Global MLS #202627811 Report a problem | ||
| 6/29/2017 | Sold | $234,000$138/sqft |
Source: Global MLS #201705988 Report a problem | ||
| 6/8/2017 | Pending sale | $234,000$138/sqft |
Source: Nothnagle - Albany #201705988 Report a problem | ||
| 6/8/2017 | Listed for sale | $234,000$138/sqft |
Source: Nothnagle - Albany #201705988 Report a problem | ||
| 4/28/2017 | Listing removed | $234,000$138/sqft |
Source: RealtyUSA #201705988 Report a problem | ||
| 4/19/2017 | Price change | $234,000-2.1%$138/sqft |
Source: RealtyUSA #201705988 Report a problem | ||
| 4/11/2017 | Listed for sale | $239,000+16.6%$141/sqft |
Source: RealtyUSA #201705988 Report a problem | ||
| 8/6/2008 | Sold | $205,000$121/sqft |
Source: Public Record Report a problem | ||
| 5/27/2008 | Sold | $205,000$121/sqft |
Source: Global MLS #28100111 Report a problem | ||
Public tax history
| Year | Property taxes | Tax assessment |
|---|---|---|
| 2025 | -- | $205,000 |
| 2024 | -- | $205,000 |
| 2023 | -- | $205,000 |
| 2022 | -- | $205,000 |
| 2021 | -- | $205,000 |
| 2020 | -- | $205,000 |
| 2019 | -- | $205,000 |
| 2018 | -- | $205,000 |
| 2017 | $5,591 | $205,000 |
| 2016 | -- | $205,000 |
| 2015 | -- | $205,000 |
| 2014 | -- | $205,000 +10.8% |
| 2013 | -- | $185,000 |
| 2012 | -- | $185,000 |
| 2011 | -- | $185,000 |
| 2010 | -- | $185,000 |
| 2009 | -- | $185,000 |
| 2008 | -- | $185,000 |
| 2007 | -- | $185,000 -7.6% |
| 2006 | -- | $200,300 +95.2% |
| 2005 | -- | $102,600 |
| 2004 | -- | $102,600 |
| 2003 | -- | $102,600 |
| 2002 | -- | $102,600 |
| 2001 | -- | $102,600 |
| 2000 | -- | $102,600 |
Find assessor info on the county website
Monthly payment
Climate risks
Neighborhood: 12054
Nearby schools
Schools provided by the listing agent
- High: Bethlehem Central
Source: Global MLS. This data may not be complete. We recommend contacting the local school district to confirm school assignments for this home.
Similar homes
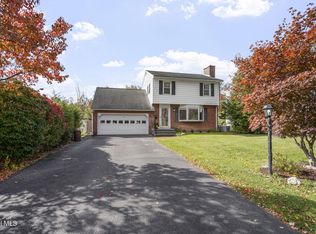
- $499,9005 bd3 ba1.9k sqft10 Norge Road, Delmar, NY 12054Active
 MLS ID #202628528, Rebecca L Cavalieri, Listing by: Coldwell Banker Prime Properties. Global MLS
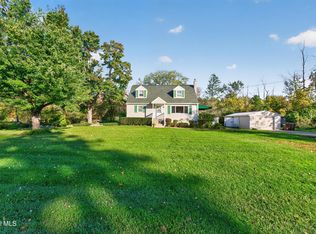
- $375,0005 bd2 ba1.9k sqft342 New Salem Road, Voorheesville, NY 12186Active
 MLS ID #202627728, Leanne Royer, Listing by: Venture Fox Realty Group LLC. Global MLS
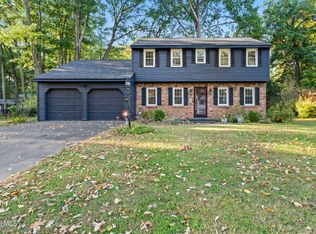
- $525,0004 bd3 ba2k sqft49 Devon Road, Delmar, NY 12054Active
 MLS ID #202627766, Christina Schaefer, Listing by: Warren Real Estate of Ithaca Inc. Global MLS
- $279,9993 bd1 ba1.2k sqft625 Kenwood Avenue, Slingerlands, NY 12054Active
 MLS ID #202624933, Justin Koreman, Listing by: Empire Real Estate Firm LLC. Global MLS
