This updated 4-bedroom, 2-bath home offers a brand-new kitchen, refinished hardwood floors and a flexible layout on a dead-end street in the Village of Colonie, within South Colonie Schools. The bright new kitchen features Elm wood cabinetry, quartz countertops, stainless steel appliances, a subway tile backsplash, under-cabinet lighting, an open pantry and Pergo Rome Marble flooring. Refinished hardwoods and original woodwork bring warmth and character throughout. A first-floor bedroom and full bath offer convenient living options. Upstairs, three additional bedrooms feature walk-in closets, while the remodeled full bath includes a glass shower surround, tile flooring, a new vanity and updated lighting. Enjoy sunny front and back porches, vinyl fencing and refreshed landscaping. Additional improvements include replacement windows in most rooms, new light fixtures and ceiling fans, fresh interior and exterior paint, and updated front porch flooring and paneling. Move-in ready with extensive updates and a newly reduced price. FHA, VA and other financing types welcome. Tour 12 Poplar and explore the possibilities! Seller is a licensed real estate broker. Seller concession and 2-1 buydown subject to offer terms, buyer qualification, loan program and lender approval.
Active
Price cut: $5K (10/8)
$374,900
12 Poplar Street, Colonie, NY 12205
4beds
1,608sqft
Single Family Residence, Residential
Built in 1930
6,969 Square Feet Lot
$373,500 Zestimate®
$233/sqft
$-- HOA
What's special
Vinyl fencingStainless steel appliancesWalk-in closetsElm wood cabinetryUnder-cabinet lightingRefreshed landscapingPergo rome marble flooring
- 22 days
- 1,800
- 140
Likely to sell faster than
Zillow last checked:
Listing updated:
Listed by:
Renovo Real Estate LLC 518-288-3349,
Jennifer Mentiply 518-369-4545
Source: Global MLS,MLS#: 202626736
Facts & features
Interior
Bedrooms & bathrooms
- Bedrooms: 4
- Bathrooms: 2
- Full bathrooms: 2
Primary bedroom
- Level: Second
Bedroom
- Level: First
Bedroom
- Level: Second
Bedroom
- Level: Second
Other
- Level: First
Dining room
- Level: First
Foyer
- Level: First
Kitchen
- Level: First
Living room
- Level: First
Heating
- Hot Water
Cooling
- Window Unit(s)
Appliances
- Included: Dishwasher, Dryer, Gas Water Heater, Microwave, Oven, Refrigerator, Washer
- Laundry: In Basement
Features
- High Speed Internet, Ceiling Fan(s), Walk-In Closet(s), Built-in Features, Ceramic Tile Bath, Kitchen Island
- Flooring: Vinyl, Hardwood
- Doors: Storm Door(s)
- Windows: Double Pane Windows
- Basement: Full,Unfinished,Walk-Out Access
Interior area
- Total structure area: 1,608
- Total interior livable area: 1,608 sqft
- Finished area above ground: 1,608
- Finished area below ground: 0
Video & virtual tour
Property
Parking
- Total spaces: 4
- Parking features: Paved, Driveway
- Has uncovered spaces: Yes
Features
- Patio & porch: Rear Porch, Enclosed, Front Porch
- Exterior features: Lighting
- Fencing: Vinyl,Wood,Back Yard
Lot
- Size: 6,969 Square Feet
- Features: Level, Cleared
Details
- Parcel number: 012601 29.15135
- Special conditions: Standard
Construction
Type & style
- Home type: SingleFamily
- Architectural style: Craftsman
- Property subtype: Single Family Residence, Residential
Materials
- Other
- Foundation: Block
- Roof: Asphalt
Condition
- Updated/Remodeled
- New construction: No
- Year built: 1930
Utilities & green energy
- Sewer: Public Sewer
- Water: Public
Community & HOA
HOA
- Has HOA: No
Location
- Region: Albany
Financial & listing details
- Price per square foot: $233/sqft
- Tax assessed value: $194,500
- Annual tax amount: $3,896
- Date on market: 9/23/2026
Estimated market value
$373,500
$355,000 - $392,000
$2,605/mo
Price history
| Date | Event | Price |
|---|---|---|
| 10/8/2026 | Price change | $374,900-1.3%$233/sqft |
Source:  Global MLS #202626736 Report a problem Global MLS #202626736 Report a problem | ||
| 10/5/2026 | Price change | $379,900-1.3%$236/sqft |
Source: Global MLS #202626736 Report a problem | ||
| 10/2/2026 | Price change | $384,900-1.3%$239/sqft |
Source: Global MLS #202626736 Report a problem | ||
| 9/29/2026 | Price change | $389,900-2.5%$242/sqft |
Source: Global MLS #202626736 Report a problem | ||
| 9/23/2026 | Listed for sale | $399,900+75.5%$249/sqft |
Source: Global MLS #202626736 Report a problem | ||
| 3/24/2021 | Listing removed | -- |
Source: Owner Report a problem | ||
| 6/20/2007 | Sold | $227,836+3.6%$142/sqft |
Source: Global MLS #26116302 Report a problem | ||
| 4/16/2007 | Listed for sale | $219,900+158.7%$137/sqft |
Source: Owner Report a problem | ||
| 9/12/1995 | Sold | $85,000$53/sqft |
Source: Public Record Report a problem | ||
Public tax history
| Year | Property taxes | Tax assessment |
|---|---|---|
| 2025 | -- | $85,000 |
| 2024 | -- | $85,000 |
| 2023 | -- | $85,000 |
| 2022 | -- | $85,000 |
| 2021 | -- | $85,000 |
| 2020 | -- | $85,000 |
| 2019 | -- | $85,000 |
| 2018 | -- | $85,000 |
| 2017 | -- | $85,000 |
| 2016 | -- | $85,000 |
| 2015 | -- | $85,000 |
| 2014 | -- | $85,000 |
| 2013 | -- | $85,000 |
| 2012 | -- | $85,000 |
| 2011 | -- | $85,000 |
| 2010 | -- | $85,000 |
| 2009 | -- | $85,000 |
| 2008 | -- | $85,000 |
| 2007 | -- | $85,000 |
| 2006 | -- | $85,000 |
| 2005 | -- | $85,000 |
| 2004 | -- | $85,000 |
| 2003 | -- | $85,000 |
| 2002 | -- | $85,000 |
| 2001 | -- | $85,000 |
| 2000 | -- | $85,000 |
Find assessor info on the county website
Monthly payment
Climate risks
Neighborhood: 12205
Nearby schools
Schools provided by the listing agent
- High: Colonie Central HS
Source: Global MLS. This data may not be complete. We recommend contacting the local school district to confirm school assignments for this home.

Similar homes
- $380,0004 bd2 ba1.5k sqft23 Home Avenue, Colonie, NY 12208For Sale
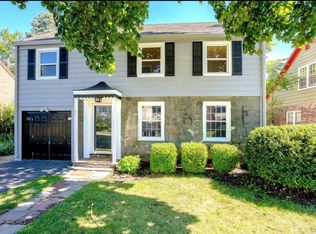
 MLS ID #1057628, Sheeba Rozario, Listing by: Keller Williams Landmark II. OneKey® MLS as distributed by MLS GRID
 - $299,9003 bd1 ba1.1k sqft7 Delafield Drive, Albany, NY 12205Active
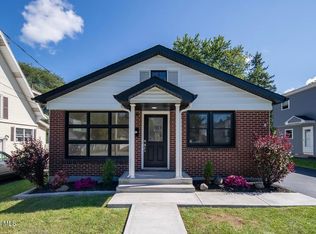 MLS ID #202626183, Ameena Munir, Listing by: Laviano & Associates Real Estate Group. Global MLS
 - $495,0004 bd3 ba2.1k sqft408 New Karner Road, Albany, NY 12205Active
 MLS ID #202626408, Steven Wacksman, Listing by: Venture Fox Realty Group LLC. Global MLS
 - $349,9004 bd2 ba1.7k sqft114 Old Loudon Road, Latham, NY 12110Active
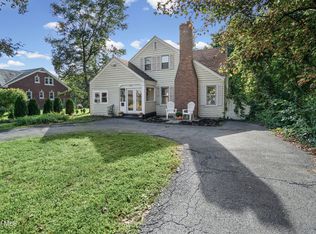 MLS ID #202626280, Elizabeth A Foley-VonDell, Listing by: Howard Hanna Capital Inc. Global MLS
