*** OPEN HOUSE on Sunday 10/18 from 12-2PM *** Beautiful brick ranch featuring a modern kitchen, recently renovated bathrooms, and new windows. This well-maintained home offers 3 bedrooms and 2.5 bathrooms, hardwood floors throughout, a 1-car garage, and additional off-street parking for two vehicles. The finished basement includes a spacious family room, a full bathroom, and a kitchenette with a separate exterior entrance, making it ideal for an in-law suite or extended family seeking privacy. Relax in the inviting three-season room and enjoy the beautifully landscaped gardens. Conveniently located with easy highway access and close to Albany Medical Center and St. Peter's Hospital.
Active
$329,900
87 Buckingham Drive, Albany, NY 12208
3beds
1,260sqft
Single Family Residence, Residential
Built in 1963
5,662 Square Feet Lot
$329,300 Zestimate®
$262/sqft
$-- HOA
What's special
Beautiful brick ranchRecently renovated bathroomsFinished basementHardwood floors throughoutNew windowsModern kitchenBeautifully landscaped gardens
- 15 days
- 1,837
- 108
Likely to sell faster than
Zillow last checked:
Listing updated:
Listed by:
Realty Albany 518-330-7231,
Vinod Pillai 518-330-7231
Source: Global MLS,MLS#: 202627520
Facts & features
Interior
Bedrooms & bathrooms
- Bedrooms: 3
- Bathrooms: 2
- Full bathrooms: 1
- 1/2 bathrooms: 1
Primary bedroom
- Level: First
Bedroom
- Level: First
Bedroom
- Level: First
Primary bathroom
- Level: First
Half bathroom
- Level: First
Full bathroom
- Level: Basement
Other
- Level: First
Dining room
- Level: First
Great room
- Level: Basement
Kitchen
- Level: First
Kitchen
- Level: Basement
Laundry
- Level: Basement
Living room
- Level: First
Heating
- Baseboard
Cooling
- Central Air
Appliances
- Included: Dishwasher, Microwave, Oven, Range, Refrigerator, Washer/Dryer
- Laundry: In Basement
Features
- High Speed Internet, Built-in Features
- Flooring: Hardwood
- Basement: Exterior Entry,Finished,Full,Heated
Interior area
- Total structure area: 1,260
- Total interior livable area: 1,260 sqft
- Finished area above ground: 1,260
- Finished area below ground: 750
Video & virtual tour
Property
Parking
- Total spaces: 2
- Parking features: Attached, Driveway, Garage Door Opener
- Attached garage spaces: 1
- Has uncovered spaces: Yes
Features
- Exterior features: Garden, Lighting
Lot
- Size: 5,662 Square Feet
- Features: Cleared, Corner Lot, Garden, Landscaped
Details
- Parcel number: 010100 64.63160
- Zoning description: Single Residence
- Special conditions: Other
Construction
Type & style
- Home type: SingleFamily
- Architectural style: Ranch
- Property subtype: Single Family Residence, Residential
Materials
- Brick
- Foundation: Block
- Roof: Asphalt
Condition
- New construction: No
- Year built: 1963
Utilities & green energy
- Sewer: Public Sewer
- Water: Public
Community & HOA
HOA
- Has HOA: No
Location
- Region: Albany
Financial & listing details
- Price per square foot: $262/sqft
- Tax assessed value: $286,458
- Annual tax amount: $6,185
- Date on market: 10/3/2026
Estimated market value
$329,300
$313,000 - $346,000
$2,263/mo
Price history
| Date | Event | Price |
|---|---|---|
| 10/3/2026 | Listed for sale | $329,900-2.9%$262/sqft |
Source:  Global MLS #202627520 Report a problem Global MLS #202627520 Report a problem | ||
| 10/1/2026 | Listing removed | $339,900$270/sqft |
Source: Global MLS #202623465 Report a problem | ||
| 8/29/2026 | Price change | $339,900-2.9%$270/sqft |
Source: Global MLS #202623465 Report a problem | ||
| 8/7/2026 | Listed for sale | $349,900+78.6%$278/sqft |
Source: Global MLS #202623465 Report a problem | ||
| 3/20/2019 | Listing removed | $1,550$1/sqft |
Source: C M Fox, LLC #201911320 Report a problem | ||
| 1/22/2019 | Listed for rent | $1,550$1/sqft |
Source: C M Fox, LLC #201911320 Report a problem | ||
| 1/17/2019 | Listing removed | $195,900$155/sqft |
Source: Keller Williams Capital Dist #201833148 Report a problem | ||
| 1/17/2019 | Listed for sale | $195,900+4.2%$155/sqft |
Source: Keller Williams Capital Dist #201833148 Report a problem | ||
| 1/15/2019 | Sold | $188,000-4%$149/sqft |
Source: Global MLS #201833148 Report a problem | ||
| 11/26/2018 | Pending sale | $195,900$155/sqft |
Source: Keller Williams Realty Capital District #201833148 Report a problem | ||
| 11/12/2018 | Listed for sale | $195,900+23.2%$155/sqft |
Source: Keller Williams Capital Dist #201833148 Report a problem | ||
| 9/2/2016 | Sold | $159,000-3.5%$126/sqft |
Source: Global MLS #201609632 Report a problem | ||
| 8/8/2016 | Pending sale | $164,800$131/sqft |
Source: Gucciardo Real Estate LLC #201609632 Report a problem | ||
| 5/16/2016 | Listed for sale | $164,800$131/sqft |
Source: Gucciardo Real Estate LLC #201609632 Report a problem | ||
Public tax history
| Year | Property taxes | Tax assessment |
|---|---|---|
| 2025 | -- | $275,000 |
| 2024 | -- | $275,000 +73% |
| 2023 | -- | $159,000 |
| 2022 | -- | $159,000 |
| 2021 | -- | $159,000 |
| 2020 | -- | $159,000 |
| 2019 | -- | $159,000 |
| 2018 | -- | $159,000 |
| 2017 | $5,042 -1% | $159,000 -7.6% |
| 2016 | $5,091 | $172,000 -1.1% |
| 2015 | -- | $173,900 |
| 2014 | -- | $173,900 |
| 2013 | -- | $173,900 |
| 2012 | -- | $173,900 |
| 2011 | -- | $173,900 |
| 2010 | -- | $173,900 |
| 2009 | -- | $173,900 |
| 2008 | -- | $173,900 |
| 2007 | -- | $173,900 +83.1% |
| 2006 | -- | $95,000 |
| 2005 | -- | $95,000 |
| 2004 | -- | $95,000 |
| 2003 | -- | $95,000 -5% |
| 2002 | -- | $100,000 |
| 2001 | -- | $100,000 |
| 2000 | -- | $100,000 |
Find assessor info on the county website
Monthly payment
Climate risks
Neighborhood: Buckingham Lake - Crestwood
Nearby schools
Schools provided by the listing agent
- Elementary: Eagle Point
- High: Albany
Source: Global MLS. This data may not be complete. We recommend contacting the local school district to confirm school assignments for this home.
Similar homes
- $299,0003 bd1 ba1.3k sqft118 Winnie Street, Albany, NY 12208Active
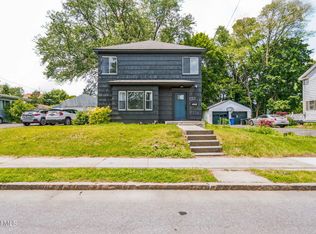 MLS ID #202624350, Jean Dodard, Listing by: New Scotland Realty. Global MLS
 - $299,9004 bd2 ba1.3k sqft81 Hazelhurst Avenue, Albany, NY 12203Active
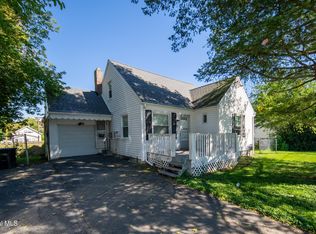 MLS ID #202627999, Ramiz Turan, Listing by: KW Platform. Global MLS
 - $314,9003 bd2 ba1.3k sqft10 Leto Road, Albany, NY 12203Active
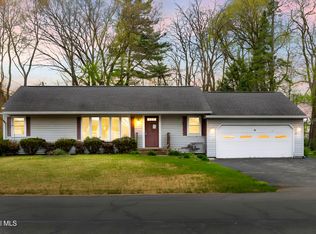 MLS ID #202616407, Eric Ptak, Listing by: Carrow Real Estate Services LLC. Global MLS
 - $329,9004 bd2 ba1.6k sqft705 State Street, Albany, NY 12203Active
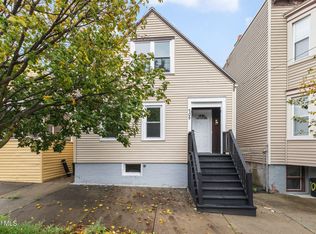 MLS ID #202627426, Lucy Ann Sokaris, Listing by: Miranda Real Estate Group Inc. Global MLS
