Beautifully renovated single-family home in the highly desirable Bethlehem School District! Thoughtfully remodeled throughout, with brand new appliances, fixtures, tile, and more, this home combines modern finishes with a comfortable, functional layout and an abundance of natural light.
The main level features an inviting open-concept design with soaring ceilings and a beautifully updated kitchen that opens directly to the living area, creating an ideal space for everyday living and entertaining. A kitchen island provides additional workspace and seating, while a full bathroom completes the first floor.
Upstairs, you'll find two generously sized bedrooms and a second full bathroom, offering a comfortable and private living space. Step outside to enjoy the expansive two-level deck overlooking the property's additional land parcels, providing exceptional outdoor space and privacy. Two adjacent parcels are included with the sale; please refer to the photos for approximate property lines and parcel boundaries.
A rare opportunity to own a completely remodeled home with additional land in the Bethlehem School District, move-in ready and thoughtfully designed from top to bottom.
Showing/parking note: Due to the narrow street, please park in the driveway during showings and be respectful of neighboring properties.
Active
$375,000
3 Ellsworth Place, Delmar, NY 12054
2beds
1,184sqft
Single Family Residence, Residential
Built in 1930
2,178 Square Feet Lot
$366,300 Zestimate®
$317/sqft
$-- HOA
What's special
Modern finishesAbundance of natural lightTwo generously sized bedroomsBrand new appliancesInviting open-concept designSoaring ceilingsBeautifully updated kitchen
- 12 days
- 744
- 54
Zillow last checked:
Listing updated:
Listed by:
New Scotland Realty 518-964-2066,
Samantha M Curry 603-209-1976
Source: Global MLS,MLS#: 202627588
Facts & features
Interior
Bedrooms & bathrooms
- Bedrooms: 2
- Bathrooms: 2
- Full bathrooms: 2
Bedroom
- Level: Second
Bedroom
- Level: Second
Full bathroom
- Level: First
Full bathroom
- Level: Second
Dining room
- Level: First
Entry
- Level: First
Kitchen
- Level: First
Living room
- Level: First
Heating
- Forced Air, Natural Gas
Cooling
- None
Appliances
- Included: Electric Oven, Refrigerator
Features
- Flooring: Tile
- Basement: Full
Interior area
- Total structure area: 1,184
- Total interior livable area: 1,184 sqft
- Finished area above ground: 1,184
- Finished area below ground: 0
Video & virtual tour
Property
Parking
- Total spaces: 2
- Parking features: Driveway
- Garage spaces: 1
- Has uncovered spaces: Yes
Features
- Entry location: First
- Patio & porch: Deck
- Exterior features: None
Lot
- Size: 2,178 Square Feet
Details
- Parcel number: 012200 86.09344
- Special conditions: Standard
Construction
Type & style
- Home type: SingleFamily
- Architectural style: Traditional
- Property subtype: Single Family Residence, Residential
Materials
- Aluminum Siding
- Roof: Shingle,Asphalt
Condition
- New construction: No
- Year built: 1930
Utilities & green energy
- Sewer: Public Sewer
- Water: Public
Community & HOA
HOA
- Has HOA: No
Location
- Region: Delmar
Financial & listing details
- Price per square foot: $317/sqft
- Tax assessed value: $210,938
- Annual tax amount: $3,674
- Date on market: 10/5/2026
Estimated market value
$366,300
$348,000 - $385,000
$2,429/mo
Price history
| Date | Event | Price |
|---|---|---|
| 10/5/2026 | Listed for sale | $375,000+110.7%$317/sqft |
Source:  Global MLS #202627588 Report a problem Global MLS #202627588 Report a problem | ||
| 4/15/2005 | Sold | $178,000+345%$150/sqft |
Source: Agent Provided Report a problem | ||
| 4/21/1992 | Sold | $40,000$34/sqft |
Source: Agent Provided Report a problem | ||
Public tax history
| Year | Property taxes | Tax assessment |
|---|---|---|
| 2025 | -- | $135,000 |
| 2024 | -- | $135,000 |
| 2023 | -- | $135,000 |
| 2022 | -- | $135,000 |
| 2021 | -- | $135,000 |
| 2020 | -- | $135,000 |
| 2019 | -- | $135,000 |
| 2018 | -- | $135,000 |
| 2017 | $4,110 | $135,000 |
| 2016 | -- | $135,000 |
| 2015 | -- | $135,000 |
| 2014 | -- | $135,000 +33.1% |
| 2013 | -- | $101,400 |
| 2012 | -- | $101,400 |
| 2011 | -- | $101,400 |
| 2010 | -- | $101,400 |
| 2009 | -- | $101,400 |
| 2008 | -- | $101,400 |
| 2007 | -- | $101,400 |
| 2006 | -- | $101,400 +95% |
| 2005 | -- | $52,000 |
| 2004 | -- | $52,000 |
| 2003 | -- | $52,000 |
| 2002 | -- | $52,000 |
| 2001 | -- | $52,000 |
| 2000 | -- | $52,000 |
Find assessor info on the county website
Monthly payment
Climate risks
Neighborhood: 12054
Nearby schools
Schools provided by the listing agent
- High: Bethlehem Central
Source: Global MLS. This data may not be complete. We recommend contacting the local school district to confirm school assignments for this home.
Similar homes
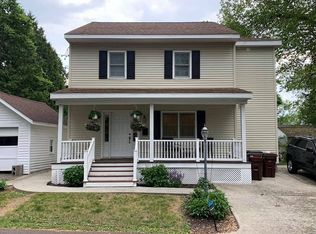
- $395,0003 bd2 ba1.6k sqft58 Hudson Avenue, Delmar, NY 12054Active
 MLS ID #202627811, Christina A Center, Listing by: Gabler Realty LLC. Global MLS
 - $279,9993 bd1 ba1.2k sqft625 Kenwood Avenue, Slingerlands, NY 12054Active
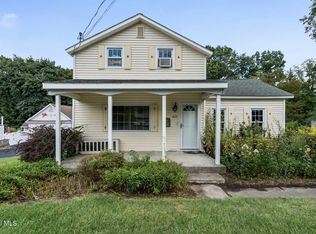 MLS ID #202624933, Justin Koreman, Listing by: Empire Real Estate Firm LLC. Global MLS
 - $339,9003 bd2 ba1.6k sqft22 Marwill Street, Albany, NY 12209Active
 MLS ID #202625538, Zia Rehman, Listing by: Howard Hanna Capital Inc. Global MLS
 - $329,9003 bd2 ba1.2k sqft87 Buckingham Drive, Albany, NY 12208Active
 MLS ID #202627520, Vinod Pillai, Listing by: Realty Albany. Global MLS
