Escape to your own slice of picturesque countryside without sacrificing an easy commute to Albany! This beautifully updated 3-bedroom, 2-full-bath home offers over 2,000 sq ft of living space making the perfect blend of peaceful rural living and everyday convenience.
Step inside to a warm and inviting living room, then continue to the heart of the home, an eat-in kitchen featuring a charming skylight that fills the space with natural light, perfect for morning coffee or meals. Down a short flight of stairs you will find the family room that offers a cozy retreat centered around a pellet stove, ideal for chilly upstate evenings. Entertain in style with a built-in home bar, ready for gatherings of all kinds. Outside, your private backyard oasis awaits with a patio w/fire pit, sparkling pool and hot tub, offering resort-style relaxation right at home. Storage abounds in the two level barn. Major peace of mind comes standard here as this home has been thoughtfully updated over the past five years, including a brand-new roof, so you can move in and start enjoying country living right away.
Active
Price cut: $40K (7/23)
$360,000
464 Joslyn School Road, East Berne, NY 12059
3beds
1,056sqft
Single Family Residence, Residential
Built in 1979
1.3 Acres Lot
$361,000 Zestimate®
$341/sqft
$-- HOA
What's special
Pellet stovePrivate backyard oasisBrand-new roofSparkling poolHot tubBuilt-in home barEat-in kitchen
- 2 days
- 267
- 34
Likely to sell faster than
Zillow last checked:
Listing updated:
Listed by:
KW Platform 518-724-5800,
Catherine Delf 518-421-6279
Source: Global MLS,MLS#: 202620800
Facts & features
Interior
Bedrooms & bathrooms
- Bedrooms: 3
- Bathrooms: 2
- Full bathrooms: 2
Bedroom
- Level: Second
Bedroom
- Level: Second
Bedroom
- Level: First
Full bathroom
- Level: First
Full bathroom
- Level: Second
Family room
- Level: First
Kitchen
- Level: Second
Living room
- Level: Second
Office
- Level: Second
Heating
- Baseboard, Electric, Pellet Stove
Cooling
- Window Unit(s)
Appliances
- Included: Microwave, Range, Refrigerator, Washer/Dryer
- Laundry: Laundry Room
Features
- Ceiling Fan(s), Dry Bar, Eat-in Kitchen
- Flooring: Ceramic Tile, Laminate
- Doors: Sliding Doors
- Number of fireplaces: 1
- Fireplace features: Family Room, Pellet Stove
Interior area
- Total structure area: 1,056
- Total interior livable area: 1,056 sqft
- Finished area above ground: 1,056
- Finished area below ground: 984
Video & virtual tour
Property
Parking
- Total spaces: 10
- Parking features: Detached
- Garage spaces: 1
Features
- Patio & porch: Deck, Patio
- Exterior features: Lighting
- Pool features: Above Ground
- Fencing: Back Yard,Chain Link
- Has view: Yes
- View description: Mountain(s), Trees/Woods
Lot
- Size: 1.3 Acres
- Features: Mountain(s), Road Frontage, Landscaped
Details
- Additional structures: Barn(s)
- Parcel number: 012000 92.151
- Special conditions: Standard
Construction
Type & style
- Home type: SingleFamily
- Architectural style: Raised Ranch
- Property subtype: Single Family Residence, Residential
Materials
- Aluminum Siding, Brick
- Foundation: Slab
- Roof: Asphalt
Condition
- New construction: No
- Year built: 1979
Utilities & green energy
- Sewer: Septic Tank
Community & HOA
HOA
- Has HOA: No
Location
- Region: East Berne
Financial & listing details
- Price per square foot: $341/sqft
- Tax assessed value: $247,368
- Annual tax amount: $4,703
- Date on market: 9/7/2026
Estimated market value
$361,000
$343,000 - $379,000
$2,119/mo
Price history
| Date | Event | Price |
|---|---|---|
| 9/7/2026 | Listed for sale | $360,000$341/sqft |
Source:  Global MLS #202620800 Report a problem Global MLS #202620800 Report a problem | ||
| 8/20/2026 | Pending sale | $360,000$341/sqft |
Source: Global MLS #202620800 Report a problem | ||
| 7/23/2026 | Price change | $360,000-10%$341/sqft |
Source: Global MLS #202620800 Report a problem | ||
| 7/1/2026 | Listed for sale | $400,000+110.5%$379/sqft |
Source: Global MLS #202620800 Report a problem | ||
| 10/18/2018 | Sold | $190,000-5%$180/sqft |
Source: Global MLS #201827462 Report a problem | ||
| 10/2/2018 | Pending sale | $199,900$189/sqft |
Source: The Falvey Real Estate Group #201827462 Report a problem | ||
| 8/22/2018 | Listed for sale | $199,900+5.3%$189/sqft |
Source: The Falvey Real Estate Group #201827462 Report a problem | ||
| 1/3/2016 | Listing removed | $189,900$180/sqft |
Source: RealtyUSA #201517305 Report a problem | ||
| 9/23/2015 | Price change | $189,900-2.6%$180/sqft |
Source: RealtyUSA #201517305 Report a problem | ||
| 8/7/2015 | Listed for sale | $195,000+8.4%$185/sqft |
Source: RealtyUSA #201517305 Report a problem | ||
| 1/11/2013 | Sold | $179,900$170/sqft |
Source: Global MLS #201223649 Report a problem | ||
| 10/13/2012 | Price change | $179,900-2.8%$170/sqft |
Source: RealtyUSA.com #201223649 Report a problem | ||
| 9/16/2012 | Listed for sale | $185,000$175/sqft |
Source: Listhub #201222021 Report a problem | ||
Public tax history
| Year | Property taxes | Tax assessment |
|---|---|---|
| 2025 | -- | $94,000 |
| 2024 | -- | $94,000 |
| 2023 | -- | $94,000 |
| 2022 | -- | $94,000 |
| 2021 | -- | $94,000 |
| 2020 | -- | $94,000 |
| 2019 | -- | $94,000 |
| 2018 | -- | $94,000 |
| 2017 | $4,107 | $94,000 |
| 2016 | -- | $94,000 |
| 2015 | -- | $94,000 |
| 2014 | -- | $94,000 |
| 2013 | -- | $94,000 |
| 2012 | -- | $94,000 |
| 2011 | -- | $94,000 |
| 2010 | -- | $94,000 |
| 2009 | -- | $94,000 |
| 2008 | -- | $94,000 |
| 2007 | -- | $94,000 +3.2% |
| 2006 | -- | $91,100 |
| 2005 | -- | $91,100 |
| 2004 | -- | $91,100 |
| 2003 | -- | $91,100 |
| 2002 | -- | $91,100 |
| 2001 | -- | $91,100 |
| 2000 | -- | $91,100 |
Find assessor info on the county website
Monthly payment
Climate risks
Neighborhood: 12059
Similar homes
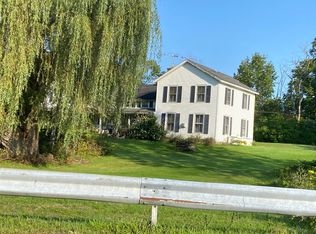
- $399,0002 bd1 ba1.2k sqft11 Lakeview Rd, East Berne, NY 12059For Sale
 MLS ID #11959458, Brandt Minkler, Listing by: MINKLER BRANDT. NY State MLS
 - $425,0003 bd1 ba1.4k sqft45 Main Street, East Berne, NY 12059Active
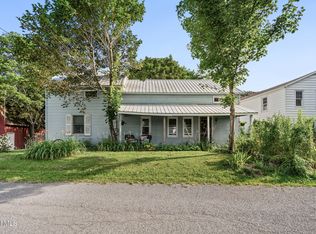 MLS ID #202623604, Tracy Mance, Listing by: 518 Realty.Com Inc. Global MLS
 - $325,0003 bd2 ba1.3k sqft136 Van Dyke Road, Delmar, NY 12054Active
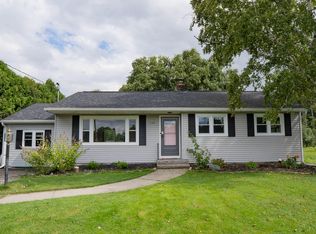 MLS ID #202625528, Nicholas Battaglia, Listing by: Battaglia Nicholas A. Global MLS
 - $359,9003 bd2 ba1.5k sqft178 Blodgett Hill Road, Coeymans Hollow, NY 12046Active
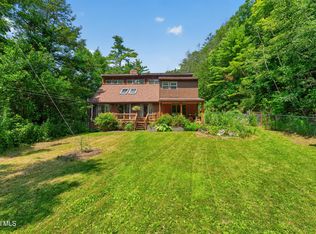 MLS ID #202622663, Elaina Fisk, Listing by: Tibbitts & Co Realty. Global MLS
