Welcome to 49 Tattersall Lane in the Village of Colonie! This beautifully renovated 3-bedroom home features a brand-new kitchen, a completely updated bathroom, and stylish luxury vinyl plank flooring throughout. The refreshed interior offers a modern feel with comfortable living spaces and a move-in-ready design. The partially finished basement provides additional versatile space, perfect for a recreation room, home office or workout area. Conveniently located in Colonie with a corner lot and fenced in backyard. This updated home is a fantastic opportunity for buyers looking for modern finishes, functional space, and low cost, maintenance free living. Nothing left to do but move in and make it your own!
Active
$394,900
49 Tattersall Lane, Colonie, NY 12205
3beds
1,260sqft
Single Family Residence, Residential
Built in 1953
10,454 Square Feet Lot
$386,400 Zestimate®
$313/sqft
$-- HOA
What's special
Modern finishesCompletely updated bathroomCorner lotBrand-new kitchenFenced in backyardComfortable living spaces
- 8 days
- 652
- 31
Zillow last checked:
Listing updated:
Listed by:
The Greene Realty Group 888-278-5840,
Derek Greene 888-278-5840
Source: Global MLS,MLS#: 202629105
Facts & features
Interior
Bedrooms & bathrooms
- Bedrooms: 3
- Bathrooms: 1
- Full bathrooms: 1
Bedroom
- Level: First
- Area: 120
- Dimensions: 10.00 x 12.00
Bedroom
- Level: First
- Area: 90
- Dimensions: 9.00 x 10.00
Bedroom
- Level: First
- Area: 80
- Dimensions: 8.00 x 10.00
Basement
- Level: Basement
- Area: 224
- Dimensions: 16.00 x 14.00
Family room
- Level: First
- Area: 195
- Dimensions: 15.00 x 13.00
Kitchen
- Level: First
- Area: 100
- Dimensions: 10.00 x 10.00
Heating
- Forced Air
Cooling
- Central Air
Appliances
- Included: Gas Oven, Gas Water Heater, Microwave, Refrigerator
Features
- Basement: Finished,Heated
Interior area
- Total structure area: 888
- Total interior livable area: 1,260 sqft
- Finished area above ground: 1,260
- Finished area below ground: 0
Video & virtual tour
Property
Parking
- Total spaces: 3
- Parking features: Attached, Garage Door Opener, Driveway
- Attached garage spaces: 1
- Has uncovered spaces: Yes
Features
- Exterior features: Lighting
Lot
- Size: 10,454 Square Feet
Details
- Parcel number: 012601 29.1638
Construction
Type & style
- Home type: SingleFamily
- Architectural style: Ranch
- Property subtype: Single Family Residence, Residential
Materials
- Vinyl Siding
Condition
- New construction: No
- Year built: 1953
Utilities & green energy
- Sewer: Public Sewer
- Water: Public
Community & HOA
HOA
- Has HOA: No
Location
- Region: Albany
Financial & listing details
- Price per square foot: $313/sqft
- Tax assessed value: $190,400
- Annual tax amount: $2,627
- Date on market: 10/28/2026
Estimated market value
$386,400
$367,000 - $406,000
$2,483/mo
Price history
| Date | Event | Price |
|---|---|---|
| 10/28/2026 | Listed for sale | $394,900+45.2%$313/sqft |
Source:  Global MLS #202629105 Report a problem | ||
| 6/18/2026 | Sold | $272,000+6.7%$216/sqft |
Source: Global MLS #202614339 Report a problem | ||
| 4/7/2026 | Pending sale | $254,900$202/sqft |
Source: Global MLS #202614339 Report a problem | ||
| 4/2/2026 | Listed for sale | $254,900+131.9%$202/sqft |
Source: Global MLS #202614339 Report a problem | ||
| 12/23/2002 | Sold | $109,900$87/sqft |
Source: Global MLS #2224155 Report a problem | ||
Public tax history
| Year | Property taxes | Tax assessment |
|---|---|---|
| 2025 | -- | $83,200 |
| 2024 | -- | $83,200 |
| 2023 | -- | $83,200 |
| 2022 | -- | $83,200 |
| 2021 | -- | $83,200 |
| 2020 | -- | $83,200 |
| 2019 | -- | $83,200 |
| 2018 | -- | $83,200 |
| 2017 | -- | $83,200 |
| 2016 | -- | $83,200 |
| 2015 | -- | $83,200 |
| 2014 | -- | $83,200 |
| 2013 | -- | $83,200 |
| 2012 | -- | $83,200 |
| 2011 | -- | $83,200 |
| 2010 | -- | $83,200 |
| 2009 | -- | $83,200 |
| 2008 | -- | $83,200 |
| 2007 | -- | $83,200 |
| 2006 | -- | $83,200 |
| 2005 | -- | $83,200 |
| 2004 | -- | $83,200 |
| 2003 | -- | $83,200 |
| 2002 | -- | $83,200 |
| 2001 | -- | $83,200 |
| 2000 | -- | $83,200 |
Find assessor info on the county website
Monthly payment
Climate risks
Neighborhood: 12205
Nearby schools
Schools provided by the listing agent
- High: Colonie Central HS
Source: Global MLS. This data may not be complete. We recommend contacting the local school district to confirm school assignments for this home.


Similar homes
- $339,9003 bd2 ba1.6k sqft96 Wilkins Avenue, Colonie, NY 12205Active
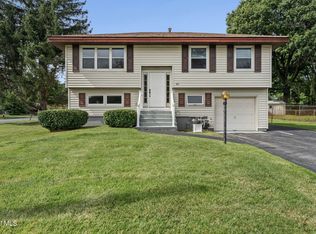 MLS ID #202626350, Robert M Bradbury, Listing by: Coldwell Banker Prime Properties. Global MLS
- $399,9003 bd2 ba1.4k sqft1216 Hillside Drive, Watervliet, NY 12189Active
 MLS ID #202627787, Christopher McCabe, Listing by: Venture Fox Realty Group LLC. Global MLS
- $299,9003 bd1 ba1.1k sqft7 Delafield Drive, Albany, NY 12205Active
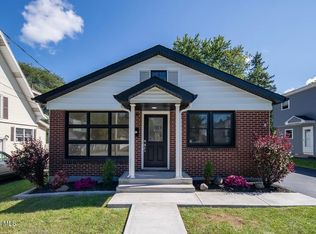 MLS ID #202626183, Ameena Munir, Listing by: Laviano & Associates Real Estate Group. Global MLS
- $389,9005 bd2 ba1.7k sqft27 Southgate Road, Loudonville, NY 12211Active
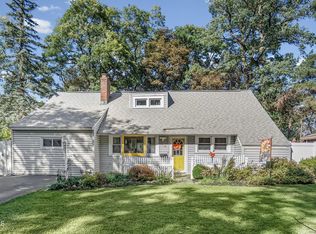 MLS ID #202627820, Julie C Baker, Listing by: Realty One Group Key. Global MLS
