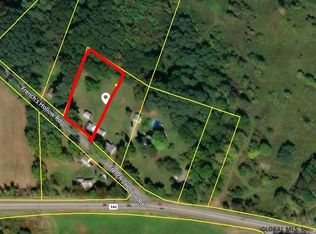
Welcome to this charming farmhouse-style home nestled on 1.3 acres in Guilderland! This 3-bedroom, 1-bath home with a sunroom combines classic farmhouse character with extensive modern updates throughout. Completely remodeled inside beginning in 2024, the home features a brand-new kitchen, hardwood flooring, updated baseboard heating, new electrical panel and lighting, insulation, and new drywall. A second bathroom is already plumbed and ready to be finished, offering an opportunity for additional living space and convenience. Outside, enjoy the spacious property, with brand new updated landscaping, new patio and fencing, and views of the Helderbergs . Conveniently located within the Guilderland Central School District, and just minutes from Crossgates Mall, the NYS Thruway, and Stuyvesant Plaza. A unique opportunity to enjoy farmhouse charm with the major updates already taken care of! Ask listing agent for list of updates.
Active
Price cut: $10K (10/31)
$359,000
6311 Frenchs Hollow Road, Altamont, NY 12009
3beds
1,584sqft
Single Family Residence, Residential
Built in 1860
1.3 Acres Lot
$351,900 Zestimate®
$227/sqft
$-- HOA
What's special
Charming farmhouse-style homeUpdated baseboard heatingNew patioSpacious propertyNew drywallViews of the helderbergsHardwood flooring
- 35 days
- 2,958
- 280
Likely to sell faster than
Zillow last checked:
Listing updated:
Listed by:
Crystal Coleman Realty LLC 518-229-4539,
Shelby Jewell 518-209-7675
Source: Global MLS,MLS#: 202627805
Facts & features
Interior
Bedrooms & bathrooms
- Bedrooms: 3
- Bathrooms: 1
- Full bathrooms: 1
Bedroom
- Level: First
Bedroom
- Level: Second
Bedroom
- Level: Second
Full bathroom
- Level: First
Den
- Description: Fully plumbed for additional full bath
- Level: Second
Kitchen
- Description: Large eat in kitchen
- Level: First
Living room
- Level: First
Sun room
- Level: First
Heating
- Baseboard, Oil
Cooling
- Window Unit(s)
Appliances
- Included: Dishwasher, Gas Oven, Microwave, Oven, Refrigerator, Washer/Dryer
- Laundry: In Bathroom, Main Level
Features
- High Speed Internet, Eat-in Kitchen
- Flooring: Carpet, Ceramic Tile, Hardwood
- Doors: French Doors
- Windows: Skylight(s), Blinds
- Basement: Bilco Doors,Exterior Entry,Interior Entry,Sump Pump,Unfinished
- Number of fireplaces: 1
- Fireplace features: Electric
Interior area
- Total structure area: 1,584
- Total interior livable area: 1,584 sqft
- Finished area above ground: 1,584
- Finished area below ground: 0
Video & virtual tour
Property
Parking
- Total spaces: 10
- Parking features: Stone, Carport, Detached
- Garage spaces: 2
- Has carport: Yes
Features
- Patio & porch: Patio
- Exterior features: Lighting
- Fencing: Fenced,Front Yard
- Has view: Yes
- View description: Mountain(s)
Lot
- Size: 1.3 Acres
- Features: Level, Corner Lot, Landscaped
Details
- Parcel number: 013089 39.00250
- Special conditions: Standard
Construction
Type & style
- Home type: SingleFamily
- Architectural style: Traditional,Other
- Property subtype: Single Family Residence, Residential
Materials
- Other, Vinyl Siding
- Roof: Metal
Condition
- Updated/Remodeled
- New construction: No
- Year built: 1860
Utilities & green energy
- Sewer: Septic Tank
- Water: Public
- Utilities for property: Cable Available
Community & HOA
Community
- Security: Carbon Monoxide Detector(s), Fire Alarm
HOA
- Has HOA: No
Location
- Region: Altamont
Financial & listing details
- Price per square foot: $227/sqft
- Tax assessed value: $208,000
- Annual tax amount: $4,477
- Date on market: 10/8/2026
Estimated market value
$351,900
$334,000 - $369,000
$2,350/mo
Price history
| Date | Event | Price |
|---|---|---|
| 10/31/2026 | Price change | $359,000-2.7%$227/sqft |
Source:  Global MLS #202627805 Report a problem | ||
| 10/8/2026 | Listed for sale | $369,000+38.2%$233/sqft |
Source: Global MLS #202627805 Report a problem | ||
| 8/7/2023 | Sold | $267,000-4.6%$169/sqft |
Source: Global MLS #202316948 Report a problem | ||
| 6/8/2023 | Pending sale | $279,900$177/sqft |
Source: Global MLS #202316948 Report a problem | ||
| 6/1/2023 | Price change | $279,900-3.4%$177/sqft |
Source: Global MLS #202316948 Report a problem | ||
| 5/18/2023 | Listed for sale | $289,900$183/sqft |
Source: Global MLS #202316948 Report a problem | ||
Public tax history
| Year | Property taxes | Tax assessment |
|---|---|---|
| 2025 | -- | $156,000 |
| 2024 | -- | $156,000 |
| 2023 | -- | $156,000 |
| 2022 | -- | $156,000 |
| 2021 | -- | $156,000 |
| 2020 | -- | $156,000 |
| 2019 | -- | $156,000 +31.5% |
| 2018 | -- | $118,600 |
| 2017 | -- | $118,600 |
| 2016 | -- | $118,600 |
| 2015 | -- | $118,600 |
| 2014 | -- | $118,600 |
| 2013 | -- | $118,600 |
| 2012 | -- | $118,600 |
| 2011 | -- | $118,600 |
| 2010 | -- | $118,600 |
| 2009 | -- | $118,600 |
| 2008 | -- | $118,600 |
| 2007 | -- | $118,600 |
| 2006 | -- | $118,600 +19.3% |
| 2005 | -- | $99,400 +61.6% |
| 2004 | -- | $61,500 |
| 2003 | -- | $61,500 |
| 2002 | -- | $61,500 |
| 2001 | -- | $61,500 |
| 2000 | -- | $61,500 |
Find assessor info on the county website
Monthly payment
Climate risks
Neighborhood: 12009
Nearby schools
Schools provided by the listing agent
- Elementary: Altamont
- High: Guilderland
Source: Global MLS. This data may not be complete. We recommend contacting the local school district to confirm school assignments for this home.
Similar homes
- $350,0003 bd2 ba1.6k sqft206 Main Street, Altamont, NY 12009Active
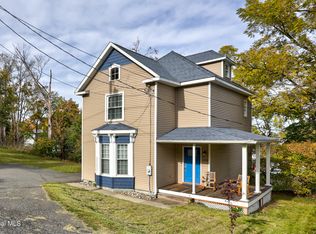 MLS ID #202628259, Donald Smith, Listing by: KW Platform. Global MLS
- $350,0003 bd2 ba2.1k sqft44 N Alandale Avenue, Schenectady, NY 12304Active
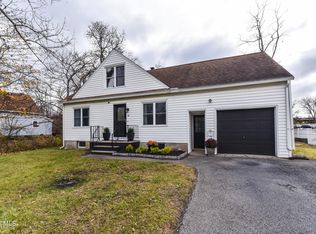 MLS ID #202629940, Suzanne I Prezio, Listing by: Suzanne Prezio Properties Inc. Global MLS
- $379,9005 bd2 ba2k sqft412 Bozenkill Road, Altamont, NY 12009Active
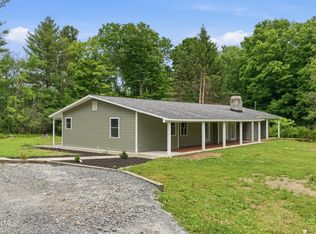 MLS ID #202621224, Nicholas Khachadourian, Listing by: KW Platform. Global MLS
- $269,0003 bd2 ba2k sqft3970 Western Turnpike, Altamont, NY 12009Active
 MLS ID #202625347, Tracy Mance, Listing by: 518 Realty.Com Inc. Global MLS
- $380,0004 bd2 ba1.5k sqft23 Home Avenue, Colonie, NY 12208For Sale
 MLS ID #1057628, Sheeba Rozario, Listing by: Keller Williams Landmark II. OneKey® MLS as distributed by MLS GRID
