Well-maintained expanded bungalow offering comfortable living space, thoughtful updates, and plenty of room to enjoy the outdoors. This 3-bedroom home features hardwood floors, a large eat-in kitchen with all-new cabinetry, including soft-close, dovetailed drawers and doors, plus new appliances. The home offers 2 full bathrooms, along with a convenient half bath in the primary bedroom.
An enclosed front porch provides versatile additional space and is currently used as a home office. The partially finished basement offers extra room for recreation, storage, or hobbies.
Set on a private, beautifully landscaped .83-acre lot with mature trees and gardens, the property includes two decks--perfect for relaxing or entertaining. A spacious pole barn features two open bays and one large enclosed bay, providing excellent storage for a boat, RV, vehicles, equipment, or recreational gear.
Enjoy the best of country living with convenient access to major roads. The property is just minutes from I-88, Route 20, and Thruway exchanges, while downtown Schenectady is approximately 15 minutes away and Albany about 30 minutes.
A wonderful opportunity to enjoy privacy, space, and modern updates in a convenient location. Very good condition and ready to make your own! in Schalmont Schools.
Active
Price cut: $20K (9/21)
$369,900
306 Parkers Corners Road, Schenectady, NY 12306
3beds
1,412sqft
Single Family Residence, Residential
Built in 1930
0.84 Acres Lot
$368,000 Zestimate®
$262/sqft
$-- HOA
What's special
Hardwood floorsNew appliancesThoughtful updatesWell-maintained expanded bungalowLarge eat-in kitchenComfortable living space
- 47 days
- 521
- 27
Zillow last checked:
Listing updated:
Listed by:
Sterling Real Estate Group 518-688-2211,
Kerry Loiselle 518-322-6650
Source: Global MLS,MLS#: 202623818
Facts & features
Interior
Bedrooms & bathrooms
- Bedrooms: 3
- Bathrooms: 3
- Full bathrooms: 2
- 1/2 bathrooms: 1
Bedroom
- Level: First
Bedroom
- Level: First
Bedroom
- Level: First
Den
- Description: Enclosed Porch
- Level: First
Family room
- Level: Basement
Kitchen
- Description: Updated
- Level: First
Living room
- Level: First
Heating
- Baseboard, Hot Water, Propane Tank Leased
Cooling
- Window Unit(s)
Appliances
- Included: Dishwasher, Microwave, Range, Refrigerator, Washer/Dryer
- Laundry: In Bathroom, Main Level
Features
- Eat-in Kitchen
- Flooring: Vinyl, Ceramic Tile, Hardwood
- Doors: Sliding Doors
- Basement: Exterior Entry,Finished,Full,Heated,Interior Entry
- Has fireplace: Yes
- Fireplace features: Family Room, Pellet Stove
Interior area
- Total structure area: 1,412
- Total interior livable area: 1,412 sqft
- Finished area above ground: 1,412
- Finished area below ground: 144
Video & virtual tour
Property
Parking
- Total spaces: 4
- Parking features: Under Residence, Paved, Detached, Driveway
- Garage spaces: 1
- Has uncovered spaces: Yes
Features
- Patio & porch: Rear Porch, Deck
- Exterior features: Other
- Has view: Yes
- View description: Meadow, Mountain(s), Skyline
Lot
- Size: 0.84 Acres
- Features: Private, Views, Corner Lot
Details
- Additional structures: RV/Boat Storage, Garage(s)
- Parcel number: 422600 69.334.12
- Special conditions: Standard
Construction
Type & style
- Home type: SingleFamily
- Architectural style: Ranch
- Property subtype: Single Family Residence, Residential
Materials
- Vinyl Siding
- Foundation: Block
- Roof: Metal
Condition
- Updated/Remodeled
- New construction: No
- Year built: 1930
Utilities & green energy
- Sewer: Septic Tank
- Water: Public
Community & HOA
Community
- Security: Smoke Detector(s), Carbon Monoxide Detector(s)
HOA
- Has HOA: No
Location
- Region: Schenectady
Financial & listing details
- Price per square foot: $262/sqft
- Tax assessed value: $196,667
- Annual tax amount: $3,199
- Date on market: 8/12/2026
Estimated market value
$368,000
$350,000 - $386,000
$2,510/mo
Price history
| Date | Event | Price |
|---|---|---|
| 9/21/2026 | Price change | $369,900-5.1%$262/sqft |
Source:  Global MLS #202623818 Report a problem Global MLS #202623818 Report a problem | ||
| 8/12/2026 | Listed for sale | $389,900+116%$276/sqft |
Source: Global MLS #202623818 Report a problem | ||
| 11/26/2018 | Sold | $180,500+0.2%$128/sqft |
Source: Public Record Report a problem | ||
| 7/30/2018 | Sold | $180,200-2.6%$128/sqft |
Source: Global MLS #201819821 Report a problem | ||
| 5/30/2018 | Pending sale | $185,000$131/sqft |
Source: Purdy Realty LLC #201819821 Report a problem | ||
| 5/22/2018 | Listed for sale | $185,000+102.2%$131/sqft |
Source: Purdy Realty LLC #201819821 Report a problem | ||
| 1/4/2002 | Sold | $91,500$65/sqft |
Source: Public Record Report a problem | ||
Public tax history
| Year | Property taxes | Tax assessment |
|---|---|---|
| 2025 | -- | $41,300 |
| 2024 | -- | $41,300 |
| 2023 | -- | $41,300 |
| 2022 | -- | $41,300 |
| 2021 | -- | $41,300 |
| 2020 | -- | $41,300 |
| 2019 | -- | $41,300 |
| 2018 | -- | $41,300 |
| 2017 | $2,936 | $41,300 |
| 2016 | -- | $41,300 |
| 2015 | -- | $41,300 |
| 2014 | -- | $41,300 |
| 2013 | -- | $41,300 |
| 2012 | -- | $41,300 |
| 2011 | -- | $41,300 |
| 2010 | -- | $41,300 |
| 2009 | -- | $41,300 |
| 2008 | -- | $41,300 |
| 2007 | -- | $41,300 |
| 2006 | -- | $41,300 |
| 2005 | -- | $41,300 |
| 2004 | -- | $41,300 |
| 2002 | -- | $41,300 |
| 2001 | -- | $41,300 |
| 2000 | -- | $41,300 |
Find assessor info on the county website
Monthly payment
Climate risks
Neighborhood: 12306
Nearby schools
Schools provided by the listing agent
- Elementary: Jefferson ES
Source: Global MLS. This data may not be complete. We recommend contacting the local school district to confirm school assignments for this home.
- $21,429-- bd-- ba720 sqft268 Parkers Corners Rd, Schenectady, NY 12306Off Market
- $247,6003 bd1 ba1.1k sqft298 Parkers Corners Rd, Schenectady, NY 12306Off Market
- $341,5004 bd2 ba1.6k sqft248 Parkers Corners Rd, Schenectady, NY 12306Off Market
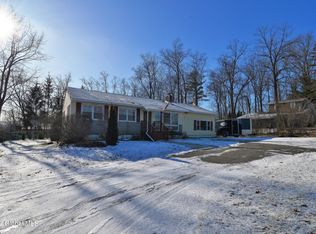
- $171,7001 bd1 ba714 sqft222 Parkers Corners Rd, Schenectady, NY 12306Off Market
Similar homes
- $369,9003 bd2 ba1.5k sqft132 Sylvia Lane, Schenectady, NY 12306Active
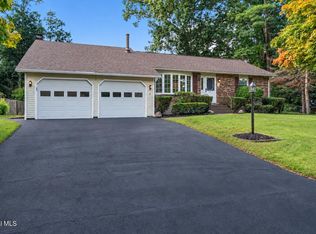 MLS ID #202626102, Abdul Memon, Listing by: eXp Realty. Global MLS
 - $385,0003 bd2 ba1.5k sqft127 Sylvia Lane, Schenectady, NY 12306Active
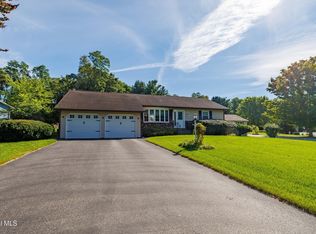 MLS ID #202626271, Darlene Zeh, Listing by: Miranda Real Estate Group Inc. Global MLS
 - $370,0004 bd3 ba1.7k sqft458 Central Avenue, Schenectady, NY 12304Active
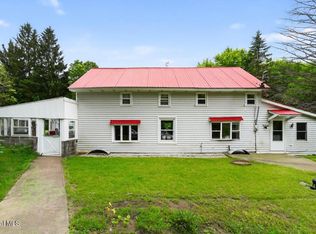 MLS ID #202625222, ShiCoah Yarbrough, Listing by: Miranda Real Estate Group Inc. Global MLS
 - $375,0003 bd2 ba1.4k sqft1032 St Jude Drive, Schenectady, NY 12303Active
 MLS ID #202624353, Christine M Serafini, Listing by: Miranda Real Estate Group Inc. Global MLS
 - $330,0003 bd2 ba1k sqft127 Park Avenue, Schenectady, Call Listing Agent, NY 12304For Sale
 MLS ID #1049111, Khalil Nayl, Listing by: Keller Williams Rty Gold Coast. OneKey® MLS as distributed by MLS GRID
