Timeless brick Cape offering the perfect blend of classic charm, modern updates, and versatile living spaces! Rich hardwood floors, a striking wood-burning fireplace, and custom built-in bookcases create an inviting living room filled with character. The beautifully updated kitchen features sleek quartz countertops, stainless steel appliances, a stylish tile backsplash, breakfast bar, and generous cabinetry. Beyond the kitchen, an expansive family room with French doors provides seamless access to an impressive deck and fully fenced backyard, creating the ultimate setting for outdoor entertaining and everyday enjoyment. The thoughtfully designed floor plan offers two spacious first-floor bedrooms, while the second level is dedicated to a private bedroom suite with its own full bath. Updated bathrooms, newer windows, and included security cameras and alarm systems add to the home's appeal. A wonderful combination of charm, functionality, and indoor-outdoor living!
Active
Price cut: $10K (11/10)
$299,900
1309 Sumner Avenue, Schenectady, NY 12309
3beds
1,771sqft
Single Family Residence, Residential
Built in 1950
8,276 Square Feet Lot
$297,700 Zestimate®
$169/sqft
$-- HOA
What's special
Two spacious first-floor bedroomsImpressive deckTimeless brick capeStainless steel appliancesRich hardwood floorsCustom built-in bookcasesStriking wood-burning fireplace
- 27 days
- 1,589
- 147
Likely to sell faster than
Zillow last checked:
Listing updated:
Listed by:
Clancy Real Estate 518-861-7016,
Kevin Clancy 518-461-9937,
Stephanie Kilmartin 518-588-4217,
Clancy Real Estate
Source: Global MLS,MLS#: 202628841
Facts & features
Interior
Bedrooms & bathrooms
- Bedrooms: 3
- Bathrooms: 2
- Full bathrooms: 2
Bedroom
- Level: First
Bedroom
- Level: First
Bedroom
- Level: Second
Family room
- Level: First
Kitchen
- Level: First
Living room
- Level: First
Heating
- Forced Air, Natural Gas
Cooling
- Central Air
Appliances
- Included: Dishwasher, Microwave, Range, Refrigerator
Features
- High Speed Internet, Ceiling Fan(s), Built-in Features, Eat-in Kitchen, Kitchen Island
- Flooring: Tile, Hardwood
- Basement: Full
- Number of fireplaces: 1
- Fireplace features: Living Room
Interior area
- Total structure area: 1,771
- Total interior livable area: 1,771 sqft
- Finished area above ground: 1,771
- Finished area below ground: 0
Video & virtual tour
Property
Parking
- Total spaces: 1
- Parking features: Attached, Driveway
- Attached garage spaces: 1
- Has uncovered spaces: Yes
Features
- Patio & porch: Deck
- Fencing: Back Yard,Fenced,Privacy
Lot
- Size: 8,276 Square Feet
- Features: Level, Cleared
Details
- Parcel number: 421500 40.70112
- Special conditions: Standard
Construction
Type & style
- Home type: SingleFamily
- Architectural style: Cape Cod
- Property subtype: Single Family Residence, Residential
Materials
- Brick, Vinyl Siding
- Roof: Asphalt
Condition
- New construction: No
- Year built: 1950
Utilities & green energy
- Sewer: Public Sewer
- Water: Public
Community & HOA
HOA
- Has HOA: No
Location
- Region: Schenectady
Financial & listing details
- Price per square foot: $169/sqft
- Tax assessed value: $287,796
- Annual tax amount: $8,458
- Date on market: 10/23/2026
Estimated market value
$297,700
$283,000 - $313,000
$2,610/mo
Price history
| Date | Event | Price |
|---|---|---|
| 11/10/2026 | Price change | $299,900-3.2%$169/sqft |
Source:  Global MLS #202628841 Report a problem | ||
| 10/23/2026 | Listed for sale | $309,900-5.8%$175/sqft |
Source: Global MLS #202628841 Report a problem | ||
| 10/21/2026 | Listing removed | $329,000$186/sqft |
Source: Global MLS #202624051 Report a problem | ||
| 9/22/2026 | Price change | $329,000-6%$186/sqft |
Source: Global MLS #202624051 Report a problem | ||
| 8/14/2026 | Listed for sale | $349,900+79.2%$198/sqft |
Source: Global MLS #202624051 Report a problem | ||
| 9/30/2020 | Sold | $195,220+11.6%$110/sqft |
Source: Global MLS #202024176 Report a problem | ||
| 8/5/2020 | Pending sale | $175,000$99/sqft |
Source: Serenity Real Estate Team #202024176 Report a problem | ||
| 7/31/2020 | Listed for sale | $175,000+25%$99/sqft |
Source: Serenity Real Estate Team #202024176 Report a problem | ||
| 11/16/2015 | Sold | $140,000+12.1%$79/sqft |
Source: Global MLS #201520634 Report a problem | ||
| 9/21/2015 | Listed for sale | $124,900+81%$71/sqft |
Source: RealtyUSA #201520634 Report a problem | ||
| 11/12/1998 | Sold | $69,000-18.9%$39/sqft |
Source: Public Record Report a problem | ||
| 7/29/1998 | Sold | $85,067$48/sqft |
Source: Public Record Report a problem | ||
Public tax history
| Year | Property taxes | Tax assessment |
|---|---|---|
| 2025 | -- | $173,800 |
| 2024 | -- | $173,800 |
| 2023 | -- | $173,800 |
| 2022 | -- | $173,800 |
| 2021 | -- | $173,800 |
| 2020 | -- | $173,800 |
| 2019 | -- | $173,800 |
| 2018 | -- | $173,800 |
| 2017 | $7,774 | $173,800 |
| 2016 | -- | $173,800 |
| 2015 | -- | $173,800 |
| 2014 | -- | $173,800 |
| 2013 | -- | $173,800 |
| 2012 | -- | $173,800 |
| 2011 | -- | $173,800 |
| 2010 | -- | $173,800 |
| 2009 | -- | $173,800 +112% |
| 2008 | -- | $82,000 |
| 2007 | -- | $82,000 |
| 2006 | -- | $82,000 |
| 2005 | -- | $82,000 |
| 2004 | -- | $82,000 +11% |
| 2002 | -- | $73,900 |
| 2001 | -- | $73,900 |
| 2000 | -- | $73,900 |
Find assessor info on the county website
Monthly payment
Climate risks
Neighborhood: Union Street
Nearby schools
Schools provided by the listing agent
- High: Schenectady
Source: Global MLS. This data may not be complete. We recommend contacting the local school district to confirm school assignments for this home.


Similar homes
- $315,0005 bd2 ba2.3k sqft942 Central Parkway, Schenectady, NY 12309Active
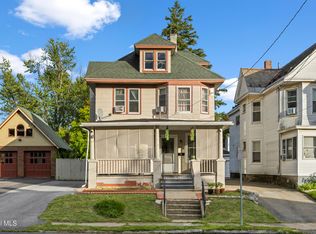 MLS ID #202626791, Kaylee Cassidy, Listing by: KW Platform. Global MLS
- $310,0004 bd2 ba1.2k sqft57 Spring Road, Schenectady, NY 12302Active
 MLS ID #202614923, Killeen M Cirilla, Listing by: Epik Realty Group LLC. Global MLS
- $359,9005 bd2 ba1.9k sqft1324 Regent Street, Niskayuna, NY 12309Active
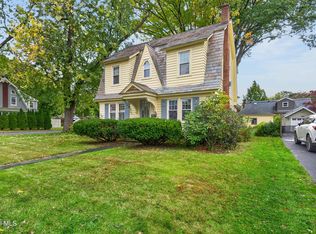 MLS ID #202628584, Robert M Crevatas, Listing by: Howard Hanna Capital Inc. Global MLS
- $329,0003 bd2 ba1.4k sqft971 Riverview Road, Niskayuna, NY 12309Active
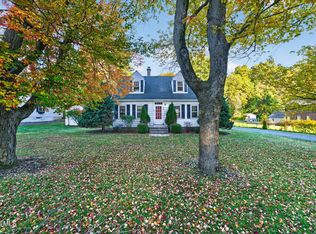 MLS ID #202628743, Cantred Hulse, Listing by: Coldwell Banker Prime Properties. Global MLS
