This spacious home features a first floor bedroom and adjacent bath. Additional bedrooms and bath on the second floor. Walk-up Attic. Corner lot with a two car garage off the main road. Rear deck off the updated kitchen. Newer gas boiler plus a split unit on the first floor. Hardwood floors throughout the first and second floor. Ceramic tile baths. With only a little TLC you can make this your for-ever home.
Active
$379,000
1324 Regent Street, Niskayuna, NY 12309
5beds
1,937sqft
Single Family Residence, Residential
Built in 1930
7,840 Square Feet Lot
$374,600 Zestimate®
$196/sqft
$-- HOA
What's special
Newer gas boilerSpacious homeCeramic tile bathsUpdated kitchenCorner lot
- 3 days
- 1,046
- 68
Zillow last checked:
Listing updated:
Listed by:
Howard Hanna Capital Inc 518-439-2888,
Robert M Crevatas 518-461-5559
Source: Global MLS,MLS#: 202628584
Facts & features
Interior
Bedrooms & bathrooms
- Bedrooms: 5
- Bathrooms: 2
- Full bathrooms: 2
Bedroom
- Description: HW Floors
- Level: First
- Area: 89
- Dimensions: 10.00 x 8.90
Bedroom
- Description: HW Floors, Ceiling Fan
- Level: Second
- Area: 119
- Dimensions: 11.90 x 10.00
Bedroom
- Description: HW Floors
- Level: Second
- Area: 100
- Dimensions: 10.00 x 10.00
Bedroom
- Description: HW Floors
- Level: Second
- Area: 100
- Dimensions: 10.00 x 10.00
Bedroom
- Description: HW Floors, Ceiling Fan
- Level: Second
- Area: 130.9
- Dimensions: 11.90 x 11.00
Full bathroom
- Level: First
- Area: 38.71
- Dimensions: 7.90 x 4.90
Full bathroom
- Description: Ceramic Tile, Linen Closet
- Level: Second
- Area: 41.25
- Dimensions: 7.50 x 5.50
Dining room
- Description: HW Floors
- Level: First
- Area: 132
- Dimensions: 12.00 x 11.00
Foyer
- Description: HW Floors/Tile
- Level: First
- Area: 90.65
- Dimensions: 4.90 x 18.50
Kitchen
- Level: First
- Area: 194.4
- Dimensions: 24.00 x 8.10
Library
- Description: HW Floors
- Level: First
- Area: 94.8
- Dimensions: 7.90 x 12.00
Living room
- Description: HW Floors
- Level: First
- Area: 187
- Dimensions: 17.00 x 11.00
Heating
- Hot Water, Natural Gas, Steam
Cooling
- Ductless, Window Unit(s)
Appliances
- Included: Dishwasher, Microwave, Oven, Range, Refrigerator, Washer/Dryer
- Laundry: In Basement, Washer Hookup
Features
- High Speed Internet, Ceiling Fan(s), Walk-In Closet(s), Built-in Features, Ceramic Tile Bath
- Flooring: Ceramic Tile, Hardwood
- Doors: Storm Door(s)
- Windows: Curtain Rods, Double Pane Windows
- Basement: Full,Interior Entry
- Number of fireplaces: 1
- Fireplace features: Living Room
Interior area
- Total structure area: 1,937
- Total interior livable area: 1,937 sqft
- Finished area above ground: 1,937
- Finished area below ground: 0
Video & virtual tour
Property
Parking
- Total spaces: 4
- Parking features: Off Street, Paved, Detached, Driveway, Garage Door Opener
- Garage spaces: 2
- Has uncovered spaces: Yes
Features
- Patio & porch: Deck
Lot
- Size: 7,840 Square Feet
- Features: Level, Corner Lot
Details
- Parcel number: 422400 40.18611
- Zoning description: Single Residence
- Special conditions: Standard
Construction
Type & style
- Home type: SingleFamily
- Architectural style: Colonial
- Property subtype: Single Family Residence, Residential
Materials
- Wood Siding
- Foundation: Block
- Roof: Slate
Condition
- Fixer
- New construction: No
- Year built: 1930
Utilities & green energy
- Electric: Circuit Breakers
- Sewer: Public Sewer
- Water: Public
- Utilities for property: Cable Available
Community & HOA
Community
- Security: Smoke Detector(s), Carbon Monoxide Detector(s)
HOA
- Has HOA: No
Location
- Region: Niskayuna
Financial & listing details
- Price per square foot: $196/sqft
- Tax assessed value: $377,800
- Annual tax amount: $8,381
- Date on market: 10/20/2026
- Listing terms: Cash
Estimated market value
$374,600
$356,000 - $393,000
$2,763/mo
Price history
| Date | Event | Price |
|---|---|---|
| 10/20/2026 | Listed for sale | $379,000$196/sqft |
Source:  Global MLS #202628584 Report a problem | ||
Public tax history
| Year | Property taxes | Tax assessment |
|---|---|---|
| 2025 | -- | $255,000 |
| 2024 | -- | $255,000 |
| 2023 | -- | $255,000 |
| 2022 | -- | $255,000 |
| 2021 | -- | $255,000 |
| 2020 | -- | $255,000 |
| 2019 | -- | $255,000 |
| 2018 | -- | $255,000 |
| 2017 | $7,887 | $255,000 |
| 2016 | -- | $255,000 |
| 2015 | -- | $255,000 |
| 2014 | -- | $255,000 |
| 2013 | -- | $255,000 |
| 2012 | -- | $255,000 |
| 2011 | -- | $255,000 |
| 2010 | -- | $255,000 |
| 2009 | -- | $255,000 |
| 2008 | -- | $255,000 +85.7% |
| 2007 | -- | $137,300 |
| 2006 | -- | $137,300 |
| 2005 | -- | $137,300 |
| 2004 | -- | $137,300 +17.1% |
| 2002 | -- | $117,300 |
| 2001 | -- | $117,300 |
| 2000 | -- | $117,300 |
Find assessor info on the county website
Monthly payment
Climate risks
Neighborhood: Old Niskayuna
Nearby schools
Schools provided by the listing agent
- Elementary: Hillside
- High: Niskayuna
Source: Global MLS. This data may not be complete. We recommend contacting the local school district to confirm school assignments for this home.

Similar homes
- $379,9004 bd2 ba1.6k sqft17 Cornelius Avenue, Niskayuna, NY 12309Active
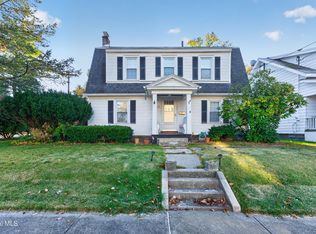 MLS ID #202628816, Adam Vandervoort, Listing by: Properly. Global MLS
- $349,0005 bd2 ba1.1k sqft1078 Cornelius Avenue, Niskayuna, NY 12309Active
 MLS ID #202628568, Kareem Jandali, Listing by: Jandali Realty. Global MLS
- $314,9004 bd2 ba1.5k sqft936 Livingston Avenue, Schenectady, NY 12309Active
 MLS ID #202628703, Dun Zhuo Zheng, Listing by: Brokers Network. Global MLS
- $309,9003 bd2 ba1.7k sqft1309 Sumner Avenue, Schenectady, NY 12309Active
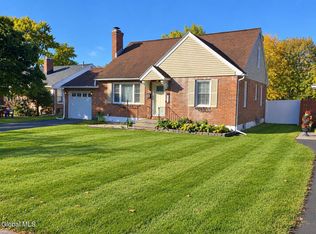 MLS ID #202628841, Kevin Clancy, Listing by: Clancy Real Estate. Global MLS
