This two family has many special feaures - Hardwood flors, natural woodwork and doors throughout - New roof on the house - Rebuilt front porches - Fabulous 30' x 24' concrete block garage with brick front has room for two vehicles plus lawn mower, snow blower and tools - Laundry closet in 1st floor apartment - Gorgeous kitchen cabinets in 1st floor unit - Updated kitchen on 2nd floor - Updated baths - Hardwood floors in VG condition through out - Separate heat & utilities - Don't miss this one as it is really nice.
Pending
$310,000
1114 McClellan Street, Schenectady, NY 12309
6beds
2,352sqft
Duplex, Multi Family
Built in 1925
-- sqft lot
$314,800 Zestimate®
$132/sqft
$-- HOA
What's special
- 30 days
- 527
- 23
Zillow last checked:
Listing updated:
Listed by:
Ron DiDonna Real Estate & Appraisals 518-377-2251,
Ronald J DiDonna 518-915-2251
Source: Global MLS,MLS#: 202628785
Facts & features
Interior
Bedrooms & bathrooms
- Bedrooms: 6
- Bathrooms: 2
- Full bathrooms: 2
Heating
- Steam, Natural Gas
Cooling
- None
Appliances
- Laundry: In Basement, Laundry Closet, Main Level
Features
- Flooring: Hardwood
- Windows: Storm Window(s), Screens, Double Pane Windows, Aluminum Frames
- Basement: Full,Interior Entry
Interior area
- Total structure area: 2,352
- Total interior livable area: 2,352 sqft
- Finished area above ground: 2,352
- Finished area below ground: 0
Video & virtual tour
Property
Parking
- Total spaces: 4
- Parking features: Off Street, Paved, Detached, Driveway, Garage
- Garage spaces: 2
- Has uncovered spaces: Yes
Features
- Patio & porch: Rear Porch, Enclosed, Front Porch
- Exterior features: None
- View description: None
Lot
- Size: 6,534 Square Feet
- Features: Level
Details
- Additional structures: Garage(s)
- Parcel number: 421500 50.2128
- Zoning description: Multi Residence
- Special conditions: Standard
Construction
Type & style
- Home type: MultiFamily
- Architectural style: Traditional
- Property subtype: Duplex, Multi Family
- Attached to another structure: Yes
Materials
- Vinyl Siding
- Foundation: Stone
- Roof: Shingle,Asphalt
Condition
- Updated/Remodeled
- New construction: No
- Year built: 1925
Utilities & green energy
- Electric: Circuit Breakers
- Sewer: Public Sewer
- Water: Public
- Utilities for property: Cable Available
Community & HOA
Community
- Security: Smoke Detector(s), Carbon Monoxide Detector(s)
HOA
- Has HOA: No
Location
- Region: Schenectady
Financial & listing details
- Price per square foot: $132/sqft
- Tax assessed value: $207,485
- Annual tax amount: $7,000
- Date on market: 10/22/2026
- Ownership: Gregory Repice
- Tenant pays: Hot Water, Heat, Internet, Cable TV, DSL Internet, Electricity, Gas
Estimated market value
$314,800
$299,000 - $331,000
$1,647/mo
Price history
| Date | Event | Price |
|---|---|---|
| 10/27/2026 | Pending sale | $310,000$132/sqft |
Source:  Global MLS #202628785 Report a problem | ||
| 10/23/2026 | Listed for sale | $310,000+252.3%$132/sqft |
Source: Global MLS #202628785 Report a problem | ||
| 5/14/2003 | Sold | $88,000+10%$37/sqft |
Source: Public Record Report a problem | ||
| 10/5/2001 | Sold | $80,000$34/sqft |
Source: Global MLS #2131399 Report a problem | ||
Public tax history
| Year | Property taxes | Tax assessment |
|---|---|---|
| 2025 | -- | $125,300 |
| 2024 | -- | $125,300 |
| 2023 | -- | $125,300 |
| 2022 | -- | $125,300 |
| 2021 | -- | $125,300 |
| 2020 | -- | $125,300 |
| 2019 | -- | $125,300 |
| 2018 | -- | $125,300 |
| 2017 | $5,891 | $125,300 |
| 2016 | -- | $125,300 |
| 2015 | -- | $125,300 |
| 2014 | -- | $125,300 |
| 2013 | -- | $125,300 |
| 2012 | -- | $125,300 |
| 2011 | -- | $125,300 |
| 2010 | -- | $125,300 |
| 2009 | -- | $125,300 +81.1% |
| 2008 | -- | $69,200 |
| 2007 | -- | $69,200 |
| 2006 | -- | $69,200 |
| 2005 | -- | $69,200 |
| 2004 | -- | $69,200 +11.1% |
| 2002 | -- | $62,300 |
| 2001 | -- | $62,300 |
| 2000 | -- | $62,300 |
Find assessor info on the county website
Monthly payment
Climate risks
Neighborhood: Union Street
Nearby schools
Schools provided by the listing agent
- High: Schenectady
Source: Global MLS. This data may not be complete. We recommend contacting the local school district to confirm school assignments for this home.

Similar homes
- $279,0005 bd4 ba2.2k sqft1562 Rugby Road, Schenectady, NY 12308Active
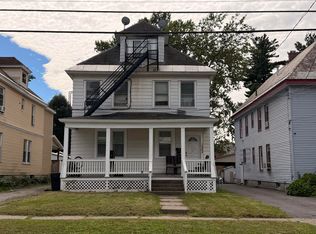 MLS ID #202626244, Christine M Serafini, Listing by: Miranda Real Estate Group Inc. Global MLS
- $299,0006 bd3 ba2.7k sqft917 Bridge Street, Schenectady, NY 12303Active
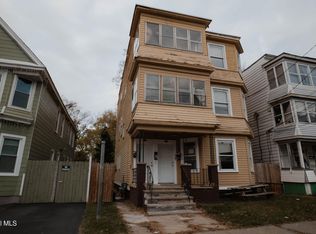 MLS ID #202629855, Saad Tai, Listing by: Real Broker NY LLC. Global MLS
- $335,0006 bd2 ba2.2k sqft539 Summit Avenue, Schenectady, NY 12307Active
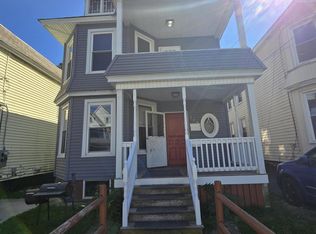 MLS ID #202626404, Brendan Nally, Listing by: eXp Realty. Global MLS
- $359,9005 bd2 ba1.9k sqft1324 Regent Street, Niskayuna, NY 12309Active
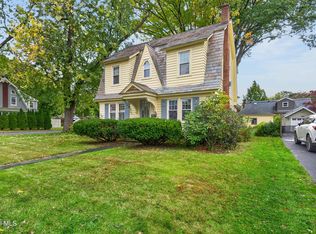 MLS ID #202628584, Robert M Crevatas, Listing by: Howard Hanna Capital Inc. Global MLS
