Charming Colonial in the heart of Rotterdam! This well-maintained 4-bedroom, 2-bath home offers warmth, character, and plenty of space to enjoy. Hardwood floors throughout add timeless appeal, while the kitchen features ample cabinet space, stainless steel appliances, and a gas stove. The L-shaped living room and dining room provide a comfortable setting for everyday living and entertaining. A spacious family room with a fireplace creates the perfect place to relax and unwind. Enjoy the convenience of a first-floor laundry room and mudroom, along with a full basement offering additional storage and potential for extra usable space. Outside, covered patios with ceiling fans provide a wonderful spot to enjoy the outdoors. The fenced backyard offers plenty of room for gardening, entertaining, or even adding a pool. An oversized detached garage provides excellent space for vehicles, hobbies, and storage. If you're looking for a home with classic Colonial charm, generous living space, and a convenient Rotterdam location, this property is ready to welcome you home! Clean
Active
$339,900
1016 Wallace Avenue, Rotterdam, NY 12306
4beds
2,086sqft
Single Family Residence, Residential
Built in 1950
7,405 Square Feet Lot
$339,800 Zestimate®
$163/sqft
$-- HOA
What's special
Gas stoveStainless steel appliancesHardwood floors throughout
- 32 days
- 450
- 35
Zillow last checked:
Listing updated:
Listed by:
Bicentennial Realty 518-439-3905,
Lisa Joy-Rupinski 518-469-6958
Source: Global MLS,MLS#: 202628667
Facts & features
Interior
Bedrooms & bathrooms
- Bedrooms: 4
- Bathrooms: 2
- Full bathrooms: 2
Bedroom
- Level: Second
Bedroom
- Level: Second
Bedroom
- Level: Second
Bedroom
- Level: Second
Full bathroom
- Level: First
Full bathroom
- Level: Second
Family room
- Level: Basement
Family room
- Level: Basement
Foyer
- Level: First
Great room
- Level: First
Kitchen
- Level: First
Laundry
- Level: First
Living room
- Level: First
Heating
- Forced Air
Cooling
- Central Air
Appliances
- Included: Dishwasher, ENERGY STAR Qualified Appliances, Gas Oven, Gas Water Heater, Washer
- Laundry: Laundry Room, Main Level
Features
- High Speed Internet, Ceramic Tile Bath, Eat-in Kitchen
- Flooring: Tile, Hardwood
- Doors: ENERGY STAR Qualified Doors
- Windows: Window Coverings, Bay Window(s), Curtain Rods, ENERGY STAR Qualified Windows
- Basement: Finished,Partial
- Number of fireplaces: 1
- Fireplace features: Family Room
Interior area
- Total structure area: 2,086
- Total interior livable area: 2,086 sqft
- Finished area above ground: 2,086
- Finished area below ground: 500
Property
Parking
- Total spaces: 9
- Parking features: Paved, Detached, Driveway
- Garage spaces: 1
- Has uncovered spaces: Yes
Features
- Patio & porch: Rear Porch, Covered, Patio
- Exterior features: Garden, Lighting
- Has spa: Yes
- Spa features: Bath
- Fencing: Vinyl,Back Yard,Chain Link
Lot
- Size: 7,405 Square Feet
- Features: Level, Garden
Details
- Parcel number: 422800 48.19137.2
- Special conditions: Standard
Construction
Type & style
- Home type: SingleFamily
- Architectural style: Colonial
- Property subtype: Single Family Residence, Residential
Materials
- Vinyl Siding
- Foundation: Concrete Perimeter
- Roof: Shingle
Condition
- Updated/Remodeled
- New construction: No
- Year built: 1950
Utilities & green energy
- Sewer: Public Sewer
- Water: Public
Community & HOA
Community
- Security: Security Lights, Closed Circuit Camera(s)
HOA
- Has HOA: No
Location
- Region: Schenectady
Financial & listing details
- Price per square foot: $163/sqft
- Tax assessed value: $289,200
- Annual tax amount: $5,525
- Date on market: 10/21/2026
Estimated market value
$339,800
$323,000 - $357,000
$2,226/mo
Price history
| Date | Event | Price |
|---|---|---|
| 10/21/2026 | Listed for sale | $339,900+100%$163/sqft |
Source:  Global MLS #202628667 Report a problem | ||
| 4/3/2014 | Sold | $169,950+0%$81/sqft |
Source: Global MLS #201334382 Report a problem | ||
| 12/14/2013 | Listed for sale | $169,900+161.4%$81/sqft |
Source: Copper Cove Realty #201334382 Report a problem | ||
| 5/16/2013 | Sold | $65,000+0.2%$31/sqft |
Source: Global MLS #201315548 Report a problem | ||
| 4/4/2013 | Listed for sale | $64,900+29.8%$31/sqft |
Source: Empire Real Estate Management, LLC #201315548 Report a problem | ||
| 2/2/2013 | Listing removed | -- |
Source: Auction.com Report a problem | ||
| 12/6/2012 | Price change | $50,000+150%$24/sqft |
Source: Auction.com Report a problem | ||
| 12/4/2012 | Price change | $20,000-91.8%$10/sqft |
Source: Auction.com Report a problem | ||
| 11/30/2012 | Listed for sale | -- |
Source: Auction.com Report a problem | ||
| 11/2/2012 | Sold | $244,421+35%$117/sqft |
Source: Public Record Report a problem | ||
| 8/3/2007 | Sold | $181,000+86.6%$87/sqft |
Source: Public Record Report a problem | ||
| 10/26/2000 | Sold | $97,000$47/sqft |
Source: Public Record Report a problem | ||
Public tax history
| Year | Property taxes | Tax assessment |
|---|---|---|
| 2025 | -- | $188,000 |
| 2024 | -- | $188,000 |
| 2023 | -- | $188,000 |
| 2022 | -- | $188,000 |
| 2021 | -- | $188,000 |
| 2020 | -- | $188,000 |
| 2019 | -- | $188,000 |
| 2018 | -- | $188,000 |
| 2017 | $5,526 | $188,000 |
| 2016 | -- | $188,000 |
| 2015 | -- | $188,000 |
| 2014 | -- | $188,000 |
| 2013 | -- | $188,000 |
| 2012 | -- | $188,000 |
| 2011 | -- | $188,000 |
| 2010 | -- | $188,000 |
| 2009 | -- | $188,000 |
| 2008 | -- | $188,000 |
| 2007 | -- | $188,000 +3660% |
| 2006 | -- | $5,000 |
| 2005 | -- | $5,000 |
| 2004 | -- | $5,000 |
| 2002 | -- | $5,000 |
| 2001 | -- | $5,000 |
| 2000 | -- | $5,000 |
Find assessor info on the county website
Monthly payment
Climate risks
Neighborhood: 12306
Nearby schools
Schools provided by the listing agent
- Elementary: Pinewood
- High: Mohonasen
Source: Global MLS. This data may not be complete. We recommend contacting the local school district to confirm school assignments for this home.
Similar homes
- $299,0004 bd2 ba1.5k sqft844 Harrison Avenue, Schenectady, NY 12306Active
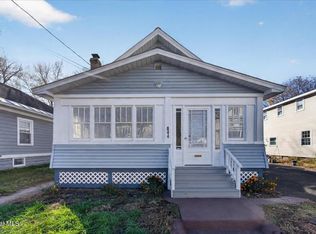 MLS ID #202630405, Michael Dufek, Listing by: Dufek Real Estate Group, LLC. Global MLS
- $325,0004 bd2 ba2.2k sqft2734 Broadway, Schenectady, NY 12306Active
 MLS ID #202627732, Lisa Joy-Rupinski, Listing by: Bicentennial Realty. Global MLS
- $310,0005 bd2 ba1.6k sqft1384 Lawn Avenue, Schenectady, NY 12306Active
 MLS ID #202624781, Mary Ann K Rossi, Listing by: TriStar Real Estate LLC. Global MLS
- $299,0003 bd2 ba1.6k sqft2906 Guilderland Avenue, Rotterdam, NY 12306Active
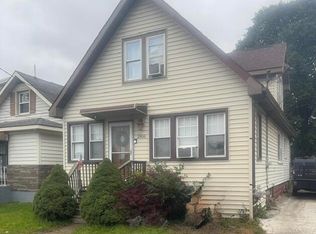 MLS ID #202628004, Sylvia Elkin, Listing by: The Property Shop. Global MLS
- $349,9004 bd3 ba2.1k sqft116 Cook Road, Schoharie, NY 12157Active
 MLS ID #20266373, Matthew Loder, Listing by: Country Boy Realty. HVCRMLS
