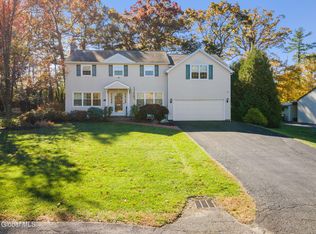
An opportunity to make your next home more affordable! Sellers are willing to contribute toward a buyer's mortgage interest rate buydown - ask for details! Discover 5 bedrooms, approximately 2,500 square feet of above-grade living space, plus +/-650 finished square feet in the basement, all in a picturesque neighborhood of tree-lined streets and sidewalks. This charming home combines vintage character with thoughtful updates, hardwood floors and sun-filled living spaces. A spacious formal living room with a beautiful bay window flows into the dining room, while an additional family room features a cozy wood-burning fireplace. A first-floor bedroom with built-in shelving offers flexibility for a home office, library or guest space. Upstairs, the generous primary suite features a private full bath, plus three additional bedrooms and another full bathroom. Outside, the fenced backyard offers a private retreat with an above-ground pool, patio and gazebo - perfect for relaxing or entertaining. Newly installed, seller-owned solar panels offer energy savings without lease payments. Conveniently located near Union College, Ellis Hospital, Upper Union Street, downtown Schenectady, Proctors Theatre and the Schenectady Greenmarket. Enjoy the convenience of city living with the space and serenity of a suburban retreat. Schedule your showing and ask about the sellers' interest rate buydown opportunity!
Active
Price cut: $10.1K (11/5)
$389,900
1836 Oakland Avenue, Schenectady, NY 12308
5beds
2,500sqft
Single Family Residence, Residential
Built in 1960
0.26 Acres Lot
$389,200 Zestimate®
$156/sqft
$-- HOA
What's special
Above-ground poolSun-filled living spacesHardwood floors
- 39 days
- 904
- 85
Zillow last checked:
Listing updated:
Listed by:
KW Platform 518-724-5800,
Rachel Kusaywa 518-542-6070
Source: Global MLS,MLS#: 202627914
Facts & features
Interior
Bedrooms & bathrooms
- Bedrooms: 5
- Bathrooms: 3
- Full bathrooms: 2
- 1/2 bathrooms: 1
Primary bedroom
- Level: Third
Bedroom
- Level: First
Bedroom
- Level: Third
Bedroom
- Level: Third
Bedroom
- Level: Third
Primary bathroom
- Level: Third
Half bathroom
- Level: First
Full bathroom
- Level: Third
Den
- Level: Basement
Dining room
- Level: Second
Family room
- Level: First
Kitchen
- Level: Second
Living room
- Level: Second
Heating
- Baseboard, Hot Water, Natural Gas
Cooling
- Central Air
Appliances
- Included: Dishwasher, Oven, Range, Refrigerator
- Laundry: Laundry Room, Main Level
Features
- High Speed Internet, Walk-In Closet(s), Wet Bar, Built-in Features, Ceramic Tile Bath
- Flooring: Slate, Tile, Hardwood
- Windows: Wood Frames, Bay Window(s)
- Basement: Finished,Partial,Unfinished
- Number of fireplaces: 1
- Fireplace features: Family Room, Wood Burning
Interior area
- Total structure area: 3,240
- Total interior livable area: 2,500 sqft
- Finished area above ground: 2,500
- Finished area below ground: 650
Video & virtual tour
Property
Parking
- Total spaces: 6
- Parking features: Attached, Driveway
- Attached garage spaces: 2
- Has uncovered spaces: Yes
Features
- Levels: Multi/Split
- Patio & porch: Covered, Front Porch, Patio
- Exterior features: Garden, Lighting
- Pool features: Above Ground
- Fencing: Wood,Back Yard,Fenced,Full,Privacy
- Has view: Yes
- View description: Trees/Woods
Lot
- Size: 0.26 Acres
- Features: Level, Private, Cleared, Corner Lot, Garden, Landscaped
Details
- Additional structures: Gazebo, Shed(s)
- Parcel number: 421500 39.44333
- Special conditions: Standard
Construction
Type & style
- Home type: SingleFamily
- Property subtype: Single Family Residence, Residential
Materials
- Brick, Stone
- Foundation: Concrete Perimeter
- Roof: Shingle,Asphalt
Condition
- Updated/Remodeled
- New construction: No
- Year built: 1960
Utilities & green energy
- Electric: Photovoltaics Seller Owned
- Sewer: Public Sewer
- Water: Public
Community & HOA
HOA
- Has HOA: No
Location
- Region: Schenectady
Financial & listing details
- Price per square foot: $156/sqft
- Tax assessed value: $310,631
- Annual tax amount: $9,264
- Date on market: 10/8/2026
Estimated market value
$389,200
$370,000 - $409,000
$3,017/mo
Price history
| Date | Event | Price |
|---|---|---|
| 11/5/2026 | Price change | $389,900-2.5%$156/sqft |
Source:  Global MLS #202627914 Report a problem | ||
| 10/8/2026 | Listed for sale | $400,000+160.6%$160/sqft |
Source: Global MLS #202627914 Report a problem | ||
| 6/29/2018 | Sold | $153,500-7%$61/sqft |
Source: Global MLS #201813486 Report a problem | ||
| 5/22/2018 | Pending sale | $164,999$66/sqft |
Source: Wolf River Real Estate, LLC #201813486 Report a problem | ||
| 4/14/2018 | Price change | $164,999-2.9%$66/sqft |
Source: Wolf River Real Estate, LLC #201813486 Report a problem | ||
| 3/14/2018 | Listed for sale | $169,999+0.1%$68/sqft |
Source: Local MLS #201813486 Report a problem | ||
| 12/12/2015 | Listing removed | $1,899$1/sqft |
Source: Darby Real Estate of NY inc Report a problem | ||
| 11/1/2015 | Listed for rent | $1,899$1/sqft |
Source: Darby Real Estate of NY inc Report a problem | ||
| 1/2/2014 | Listing removed | $169,900$68/sqft |
Source: Keller Williams Realty Capital District #201332402 Report a problem | ||
| 11/6/2013 | Price change | $169,900-5.6%$68/sqft |
Source: Keller Williams Realty Capital District #201332402 Report a problem | ||
| 8/9/2013 | Price change | $179,900-2.2%$72/sqft |
Source: Hunt Real Estate ERA #201319335 Report a problem | ||
| 6/27/2013 | Price change | $184,000-3.1%$74/sqft |
Source: Hunt Real Estate ERA #201319335 Report a problem | ||
| 5/17/2013 | Price change | $189,900-2.1%$76/sqft |
Source: HUNT Real Estate ERA #201319335 Report a problem | ||
| 2/3/2013 | Price change | $193,900-3%$78/sqft |
Source: Prudential Manor Homes, REALTORS #201223179 Report a problem | ||
| 10/5/2012 | Listed for sale | $199,900$80/sqft |
Source: Prudential Manor Homes, REALTORS #201223179 Report a problem | ||
| 9/16/2010 | Listing removed | $199,900$80/sqft |
Source: Visual Tour #29121703 Report a problem | ||
| 6/25/2010 | Price change | $199,900-4.8%$80/sqft |
Source: Visual Tour #29121703 Report a problem | ||
| 4/15/2010 | Price change | $209,900-4.4%$84/sqft |
Source: Visual Tour #29121703 Report a problem | ||
| 1/30/2010 | Listed for sale | $219,500+21.9%$88/sqft |
Source: Visual Tour #29121703 Report a problem | ||
| 10/8/2004 | Sold | $180,000+23.3%$72/sqft |
Source: Global MLS #24104304 Report a problem | ||
| 4/29/2002 | Sold | $146,000$58/sqft |
Source: Public Record Report a problem | ||
Public tax history
| Year | Property taxes | Tax assessment |
|---|---|---|
| 2025 | -- | $187,590 |
| 2024 | -- | $187,590 |
| 2023 | -- | $187,590 |
| 2022 | -- | $187,590 |
| 2021 | -- | $187,590 |
| 2020 | -- | $187,590 |
| 2019 | -- | $187,590 |
| 2018 | -- | $187,590 |
Find assessor info on the county website
Monthly payment
Climate risks
Neighborhood: Northside
Nearby schools
Schools provided by the listing agent
- Elementary: Jessie T. Zoller
- High: Schenectady
Source: Global MLS. This data may not be complete. We recommend contacting the local school district to confirm school assignments for this home.

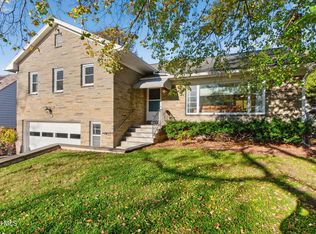
Similar homes
- $399,9004 bd3 ba2.6k sqft135 Bruce Street, Scotia, NY 12302Active
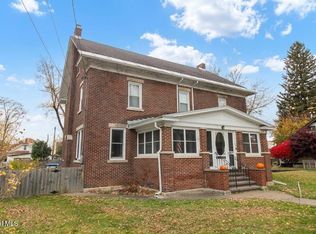 MLS ID #202629613, Christopher S Kubow, Listing by: Coldwell Banker Prime Properties. Global MLS
- $399,9004 bd2 ba2.8k sqft1029 Fairlane Road, Schenectady, NY 12306Active
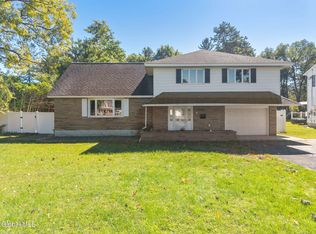 MLS ID #202627939, Renee Komazenski, Listing by: Howard Hanna Capital Inc. Global MLS
- $359,9006 bd2 ba2.5k sqft1189 Eastern Avenue, Schenectady, NY 12308Active
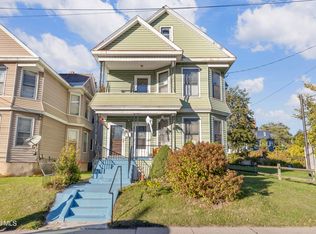 MLS ID #202628643, Barry Griggs, Listing by: Berkshire Hathaway Home Services Blake. Global MLS
- $480,0005 bd3 ba2.2k sqft2108 E Baker Avenue, Schenectady, NY 12309Active
 MLS ID #202628598, Tracy Brown, Listing by: Miranda Real Estate Group Inc. Global MLS
