Beautifully transformed inside and out, this extensively remodeled raised ranch offers fresh finishes, beautiful views, and a peaceful country setting on 1 acre—approximately 25 minutes from Albany. The bright, open kitchen features new cabinetry, countertops, stainless steel appliances, and peninsula seating, flowing into the dining area for easy everyday living and entertaining. Step outside onto the new covered rear porch to enjoy morning coffee or unwind overlooking the property. Renovations include a new roof, siding, select windows, updated electrical, all-new sheetrock, new flooring throughout, and beautifully renovated bathrooms. A new propane furnace and central air provide year-round comfort, while the paved driveway and walkway add curb appeal. The finished lower level offers additional living space and a versatile bonus room ideal for an office, hobbies, or guests. A fresh start with room to relax, entertain, and enjoy the views!
Active
$375,900
3609 New York 85, Westerlo, NY 12193
3beds
1,146sqft
Single Family Residence, Residential
Built in 1970
1 Acres Lot
$366,300 Zestimate®
$328/sqft
$-- HOA
What's special
Fresh finishesNew roofBeautifully renovated bathroomsCentral airSelect windowsBeautiful viewsNew propane furnace
- 34 days
- 704
- 87
Zillow last checked:
Listing updated:
Listed by:
Crystal Coleman Realty LLC 518-229-4539,
Amanda Guerra 518-669-4844
Source: Global MLS,MLS#: 202628452
Facts & features
Interior
Bedrooms & bathrooms
- Bedrooms: 3
- Bathrooms: 2
- Full bathrooms: 2
Bedroom
- Level: Second
Bedroom
- Level: Second
Bedroom
- Level: Second
Dining room
- Level: Second
Family room
- Level: First
Kitchen
- Level: Second
Laundry
- Level: First
Living room
- Level: Second
Other
- Level: First
Utility room
- Level: First
Heating
- Forced Air, Propane, Propane Tank Leased
Cooling
- Central Air
Appliances
- Included: Dishwasher, Range, Range Hood, Refrigerator
- Laundry: Electric Dryer Hookup, Laundry Room, Main Level, Washer Hookup
Features
- Flooring: Vinyl, Carpet
- Doors: Sliding Doors
- Windows: Double Pane Windows, Egress Window
- Basement: Bath/Stubbed,Exterior Entry,Finished,Full,Interior Entry
Interior area
- Total structure area: 1,146
- Total interior livable area: 1,146 sqft
- Finished area above ground: 1,146
- Finished area below ground: 1,104
Video & virtual tour
Property
Parking
- Total spaces: 6
- Parking features: Paved, Driveway
- Has uncovered spaces: Yes
Features
- Patio & porch: Covered, Deck, Patio, Porch
- Exterior features: None, Lighting
- Fencing: None
- Has view: Yes
- View description: Trees/Woods
Lot
- Size: 1 Acres
- Features: Other, Level, Sloped, Views, Wooded, Cleared
Details
- Parcel number: 013800 116.220
- Zoning description: Rural
- Special conditions: Standard
- Other equipment: None, DC Well Pump
Construction
Type & style
- Home type: SingleFamily
- Architectural style: Raised Ranch
- Property subtype: Single Family Residence, Residential
Materials
- Vinyl Siding
- Foundation: Block
- Roof: Shingle
Condition
- Updated/Remodeled
- New construction: No
- Year built: 1970
Utilities & green energy
- Sewer: Septic Tank
Community & HOA
Community
- Security: Smoke Detector(s), Carbon Monoxide Detector(s)
HOA
- Has HOA: No
Location
- Region: Westerlo
Financial & listing details
- Price per square foot: $328/sqft
- Annual tax amount: $3,324
- Date on market: 10/17/2026
Estimated market value
$366,300
$348,000 - $385,000
$2,425/mo
Price history
| Date | Event | Price |
|---|---|---|
| 10/17/2026 | Listed for sale | $375,900$328/sqft |
Source:  Global MLS #202628452 Report a problem | ||
Public tax history
Tax history is unavailable.
Monthly payment
Climate risks
Neighborhood: 12193
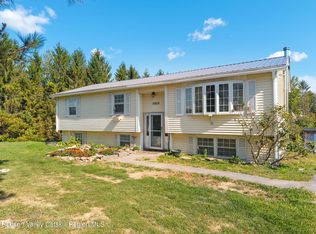

Similar homes
- $350,0003 bd2 ba1k sqft464 Joslyn School Road, East Berne, NY 12059Active
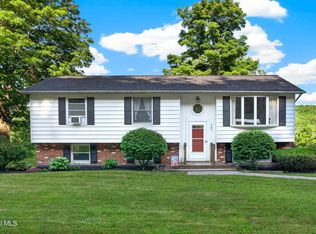 MLS ID #202620800, Catherine Delf, Listing by: KW Platform. Global MLS
- $226,9004 bd1 ba1.2k sqft364 County Road 410, Westerlo, NY 12193Active
 MLS ID #202620630, April M Trudeau, Listing by: Howard Hanna Capital Inc. Global MLS
- $369,0002 bd1 ba1.2k sqft11 Lakeview Rd, East Berne, NY 12059For Sale
 MLS ID #11959458, Brandt Minkler, Listing by: MINKLER BRANDT. NY State MLS
- $340,0003 bd1 ba1.4k sqft487 Middle Road, Delanson, NY 12053Active
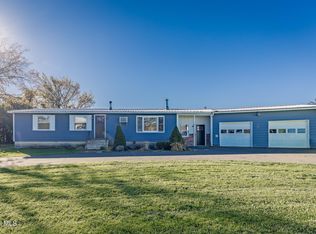 MLS ID #202628723, Kristin VanNostrand, Listing by: Inglenook Realty Inc. Global MLS
- $380,0004 bd2 ba1.5k sqft23 Home Avenue, Colonie, NY 12208For Sale
 MLS ID #1057628, Sheeba Rozario, Listing by: Keller Williams Landmark II. OneKey® MLS as distributed by MLS GRID
