Welcome to The Twinhomes at Toad Hollow, a new modular home community in Delanson, NY. These thoughtfully designed single-family attached residences combine modern style, energy efficiency, and lasting quality in a peaceful setting close to everyday conveniences. New construction to-be-built. Featuring the Joshua Floor Plan, a 3-bed, 2-bath ranch-style home with an open layout and attached garage. The kitchen includes quartz countertops, Fabuwood cabinets with soft-close doors, a kitchen island, and stainless steel appliances. LVT flooring runs through the main living areas, with carpeted bedrooms for comfort. Both full baths feature cultured marble vanities, Delta fixtures, and full-width mirrors. A full basement with egress provides potential for additional living space. Broker is owner. Photos are virtually staged. Schedule your private tour of our factory and model home today! Experience the quality, craftsmanship, and customization options firsthand--and start turning your dream home into a reality.
Active
$375,000
146 Michael Drive, Delanson, NY 12053
3beds
1,245sqft
Single Family Residence, Residential
Built in ----
10,018 Square Feet Lot
$372,300 Zestimate®
$301/sqft
$-- HOA
What's special
Modern styleAttached garageCarpeted bedrooms for comfortOpen layoutStainless steel appliancesFull basement with egressQuartz countertops
- 25 days
- 330
- 12
Zillow last checked:
Listing updated:
Listed by:
Sterling Real Estate Group 518-688-2211,
Sarah Itterman 763-310-6735
Source: Global MLS,MLS#: 202623637
Facts & features
Interior
Bedrooms & bathrooms
- Bedrooms: 3
- Bathrooms: 2
- Full bathrooms: 2
Primary bedroom
- Level: First
- Area: 130
- Dimensions: 13.00 x 10.00
Bedroom
- Level: First
- Area: 108
- Dimensions: 10.80 x 10.00
Bedroom
- Level: First
- Area: 1011.21
- Dimensions: 91.10 x 11.10
Primary bathroom
- Level: First
Full bathroom
- Level: First
Dining room
- Level: First
- Area: 97.65
- Dimensions: 10.50 x 9.30
Kitchen
- Level: First
- Area: 138.6
- Dimensions: 10.50 x 13.20
Living room
- Level: First
- Area: 183.48
- Dimensions: 13.90 x 13.20
Heating
- Electric, Heat Pump
Cooling
- Central Air
Appliances
- Included: Dishwasher, Electric Oven, Electric Water Heater, Microwave, Range
- Laundry: Electric Dryer Hookup, Laundry Closet, Main Level, Washer Hookup
Features
- High Speed Internet, Walk-In Closet(s), Kitchen Island
- Flooring: Vinyl, Carpet
- Windows: Low Emissivity Windows, Screens, Egress Window
- Basement: Full,Interior Entry,Unfinished
Interior area
- Total structure area: 1,245
- Total interior livable area: 1,245 sqft
- Finished area above ground: 1,245
- Finished area below ground: 0
Video & virtual tour
Property
Parking
- Total spaces: 3
- Parking features: Paved, Driveway
- Garage spaces: 1
- Has uncovered spaces: Yes
Features
- Patio & porch: Covered, Front Porch
- Exterior features: Lighting
Lot
- Size: 10,018 Square Feet
- Features: Level, Cleared, Landscaped
Details
- Additional structures: Garage(s)
- Parcel number: 66.6118
Construction
Type & style
- Home type: SingleFamily
- Architectural style: Ranch
- Property subtype: Single Family Residence, Residential
Materials
- Stone, Vinyl Siding
- Foundation: Concrete Perimeter
- Roof: Shingle,Asphalt
Condition
- New construction: Yes
Details
- Builder model: Joshua
Utilities & green energy
- Electric: Circuit Breakers
- Sewer: Public Sewer
- Water: Public
- Utilities for property: Cable Available, Underground Utilities
Community & HOA
Community
- Security: Smoke Detector(s), Carbon Monoxide Detector(s)
- Subdivision: Toad Hollow
HOA
- Has HOA: No
Location
- Region: Delanson
Financial & listing details
- Price per square foot: $301/sqft
- Tax assessed value: $35,714
- Date on market: 8/10/2026
Estimated market value
$372,300
$354,000 - $391,000
$1,973/mo
Price history
| Date | Event | Price |
|---|---|---|
| 8/10/2026 | Listed for sale | $375,000$301/sqft |
Source:  Global MLS #202623637 Report a problem Global MLS #202623637 Report a problem | ||
| 8/9/2026 | Listing removed | $375,000$301/sqft |
Source: Global MLS #202616659 Report a problem | ||
| 5/7/2026 | Listed for sale | $375,000+7.1%$301/sqft |
Source: Global MLS #202616659 Report a problem | ||
| 1/27/2026 | Listing removed | $349,999$281/sqft |
Source: Global MLS #202610789 Report a problem | ||
| 1/19/2026 | Listed for sale | $349,999$281/sqft |
Source: Global MLS #202610789 Report a problem | ||
| 1/19/2026 | Listing removed | $349,999$281/sqft |
Source: Global MLS #202528003 Report a problem | ||
| 10/17/2025 | Listed for sale | $349,999$281/sqft |
Source: Global MLS #202528003 Report a problem | ||
Public tax history
| Year | Property taxes | Tax assessment |
|---|---|---|
| 2025 | -- | $7,500 |
| 2024 | -- | $7,500 |
| 2023 | -- | $7,500 |
| 2022 | -- | $7,500 |
| 2021 | -- | $7,500 |
| 2020 | -- | $7,500 |
| 2019 | -- | $7,500 |
| 2018 | -- | $7,500 |
| 2017 | $864 | $7,500 |
| 2016 | -- | $7,500 |
| 2015 | -- | $7,500 |
| 2014 | -- | $7,500 |
| 2013 | -- | $7,500 |
| 2012 | -- | $7,500 |
| 2011 | -- | $7,500 |
| 2010 | -- | $7,500 |
| 2009 | -- | $7,500 |
| 2008 | -- | $7,500 |
| 2007 | -- | $7,500 |
Find assessor info on the county website
Monthly payment
Climate risks
Neighborhood: 12053
Similar homes
- $398,9003 bd2 ba1.3k sqft148 Michael Drive, Delanson, NY 12053Active
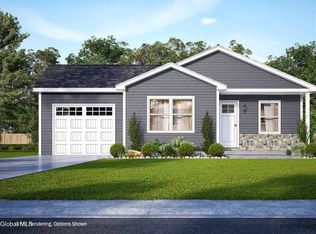 MLS ID #202622624, Sarah Itterman, Listing by: Sterling Real Estate Group. Global MLS
 - $379,0003 bd2 ba1.5k sqft11892 Duanesburg Road, Delanson, NY 12053Active
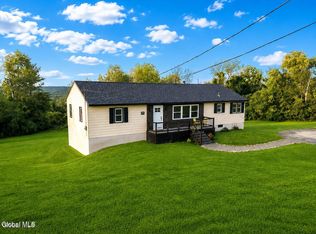 MLS ID #202623764, Debra Tilison, Listing by: Gucciardo Real Estate Group LLC. Global MLS
 - $365,0004 bd2 ba1.4k sqft886 NY-146, Delanson, NY 12053Active
 MLS ID #202624104, Heidi Rotter, Listing by: Howard Hanna Capital Inc. Global MLS
 - $374,9003 bd2 ba1k sqft36 High Mills Road, Burnt Hills, NY 12027Active
 MLS ID #202625430, Dona Federico, Listing by: eXp Realty. Global MLS
