Your Country Retreat Awaits!
Welcome home to comfort, convenience, and peaceful country living! Built in 2006 and lovingly maintained, this inviting three-bedroom, two-bath home offers the ease of one-floor living in a beautiful, tree-lined setting within the desirable Broadalbin-Perth School District.
Step inside and feel right at home in the bright, open-concept living space, where natural light fills the living room and the kitchen becomes the heart of the home. The spacious kitchen offers an abundance of well-appointed cabinetry and a center island, providing plenty of room for preparing meals, gathering with family, and entertaining friends.
The primary bedroom features its own private en suite bathroom, while two additional bedrooms provide comfortable space for family, guests, or a home office. A conveniently located main-floor laundry area makes everyday living even easier.
But the charm continues outdoors. The tree-lined lot and mature apple trees create a peaceful backdrop where you can slow down and enjoy the beauty of the seasons. Imagine starting your morning with a cup of coffee in the inviting three-season room, or unwinding there after a long day while enjoying the tranquil surroundings.
Need more space? The full basement offers exciting potential for future finishing -- create a family room, recreation area, workshop, home gym, or whatever fits your lifestyle. The spacious attached two-car garage provides convenient parking along with plenty of room for storage.
Comfort is covered year-round with an oil furnace, heat pump system with forced hot air, and central air conditioning. The home is also wired for a generator, adding an extra measure of convenience and peace of mind.
Move-in ready, well-maintained, and surrounded by the beauty of a country setting, this is more than a house -- it's a place to settle in, make memories, and enjoy the lifestyle you've been looking for.
Come see it for yourself and imagine calling it home!
Active
$359,000
394 Stairs Road, Amsterdam, NY 12010
3beds
1,322sqft
Single Family Residence, Residential
Built in 2006
1 Acres Lot
$355,500 Zestimate®
$272/sqft
$-- HOA
What's special
Three-bedroom two-bath homeTwo additional bedroomsBright open-concept living spaceCenter islandOne-floor livingSpacious attached two-car garageTree-lined lot
- 1 day
- 231
- 8
Zillow last checked:
Listing updated:
Listed by:
Chad Majewski Real Estate 518-774-0437,
Juanita Wojnar 518-573-1259
Source: Global MLS,MLS#: 202627238
Facts & features
Interior
Bedrooms & bathrooms
- Bedrooms: 3
- Bathrooms: 2
- Full bathrooms: 2
Primary bedroom
- Description: full bathroom
- Level: First
Bedroom
- Level: First
Bedroom
- Level: First
Primary bathroom
- Level: First
Other
- Level: First
Kitchen
- Description: island/dining area
- Level: First
Living room
- Level: First
Heating
- Forced Air, Heat Pump, Oil
Cooling
- AC Pump, Central Air
Appliances
- Included: Dishwasher, Microwave, Range, Refrigerator, Washer/Dryer
- Laundry: Main Level
Features
- High Speed Internet, Ceiling Fan(s), Solid Surface Counters, Ceramic Tile Bath, Eat-in Kitchen, Kitchen Island, Built-in Features
- Flooring: Vinyl, Carpet
- Doors: Sliding Doors
- Basement: Unfinished
Interior area
- Total structure area: 1,322
- Total interior livable area: 1,322 sqft
- Finished area above ground: 1,322
- Finished area below ground: 0
Property
Parking
- Total spaces: 2
- Parking features: Off Street, Paved, Attached, Driveway, Garage Door Opener
- Attached garage spaces: 2
- Has uncovered spaces: Yes
Features
- Patio & porch: Rear Porch, Screened, Enclosed
- Exterior features: Lighting
- Fencing: Split Rail
- Has view: Yes
- View description: Trees/Woods
Lot
- Size: 1 Acres
- Features: Other, Level, Private, Road Frontage, Cleared
Details
- Additional structures: Shed(s), Garage(s)
- Parcel number: 173600 179.210.12
- Zoning description: Single Residence
- Special conditions: Other
Construction
Type & style
- Home type: SingleFamily
- Architectural style: Ranch
- Property subtype: Single Family Residence, Residential
Materials
- Vinyl Siding
- Roof: Asphalt
Condition
- New construction: No
- Year built: 2006
Utilities & green energy
- Electric: Underground, Circuit Breakers
- Sewer: Septic Tank
- Utilities for property: Cable Available, Underground Utilities
Community & HOA
Community
- Security: Smoke Detector(s), Carbon Monoxide Detector(s)
HOA
- Has HOA: No
Location
- Region: Amsterdam
Financial & listing details
- Price per square foot: $272/sqft
- Tax assessed value: $280,588
- Annual tax amount: $5,478
- Date on market: 9/30/2026
Estimated market value
$355,500
$338,000 - $373,000
$2,115/mo
Price history
| Date | Event | Price |
|---|---|---|
| 9/30/2026 | Listed for sale | $359,000+94.1%$272/sqft |
Source:  Global MLS #202627238 Report a problem Global MLS #202627238 Report a problem | ||
| 5/28/2015 | Sold | $185,000$140/sqft |
Source: Public Record Report a problem | ||
Public tax history
| Year | Property taxes | Tax assessment |
|---|---|---|
| 2025 | -- | $95,400 |
| 2024 | -- | $95,400 |
| 2023 | -- | $95,400 |
| 2022 | -- | $95,400 |
| 2021 | -- | $95,400 |
| 2020 | -- | $95,400 |
| 2019 | -- | $95,400 |
| 2018 | -- | $95,400 |
| 2017 | $4,760 | $95,400 |
| 2016 | -- | $95,400 |
| 2015 | -- | $95,400 |
| 2014 | -- | $95,400 |
| 2013 | -- | $95,400 |
| 2012 | -- | $95,400 |
| 2011 | -- | $95,400 |
| 2010 | -- | $95,400 |
| 2009 | -- | $95,400 |
| 2008 | -- | $95,400 |
| 2007 | -- | $95,400 |
| 2006 | -- | $95,400 |
Find assessor info on the county website
Monthly payment
Climate risks
Neighborhood: 12010
Similar homes
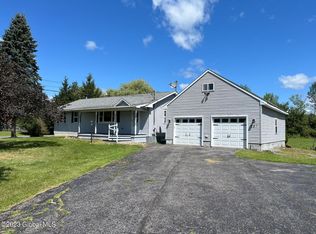
- $309,0003 bd2 ba1.3k sqft968 County Highway 126, Amsterdam, NY 12010Active
 MLS ID #202624741, Jessica L Brown, Listing by: Krutz Properties LLC. Global MLS
 - $337,5003 bd2 ba1.7k sqft122 Crouse Drive, Amsterdam, NY 12010Active
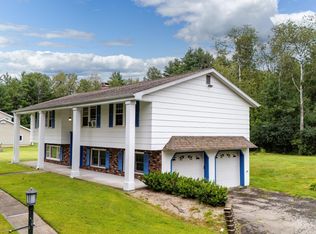 MLS ID #202624236, Junell Pasquarelli, Listing by: Junell Realty LLC. Global MLS
 - $345,0003 bd2 ba1.3k sqftL24 Hollywood Road, Amsterdam, NY 12010Active
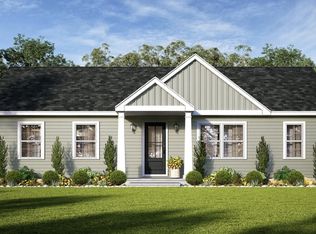 MLS ID #202611227, Chad J Majewski, Listing by: Chad Majewski Real Estate. Global MLS
 - $369,0003 bd2 ba1.4k sqft117 Clizbe Avenue, Amsterdam, NY 12010Active
 MLS ID #202624574, Daniel R Warren, Listing by: New York Appraisers.com. Global MLS
