Looking for space, privacy, and room to roam? This 3-bedroom, 2-bath home sits on a generous 6.5 acres in the heart of Broadalbin, offering a peaceful, rural setting with plenty of room to spread out, garden, or simply enjoy the outdoors. The manufactured home features a built-on addition, expanding the living space to 1,700 sq ft and offering flexibility for a larger family room, extra bedroom, or home office. Broadalbin's quiet, close-knit community feel, strong school district, and proximity to the Great Sacandaga Lake make it a popular choice for buyers seeking outdoor recreation and small-town living without sacrificing convenience. With over six acres to call your own, this property offers a rare combination of land, value, and flexibility in today's market. Schedule your private showing today and see all this property has to offer! You may notice virtual staging in the photos, as the home is currently being emptied for an estate sale. Depending on when you tour the property, it may look different in person than it does in the pictures.
Active
$252,669
480 Honeywell Corners Road, Broadalbin, NY 12025
3beds
1,700sqft
Single Family Residence, Residential
Built in 1997
6.5 Acres Lot
$257,500 Zestimate®
$149/sqft
$-- HOA
What's special
Peaceful rural setting
- 22 hours
- 184
- 21
Likely to sell faster than
Zillow last checked:
Listing updated:
Listed by:
KW Platform 518-281-6808,
Scott P Varley 518-281-6808
Source: Global MLS,MLS#: 202627137
Facts & features
Interior
Bedrooms & bathrooms
- Bedrooms: 3
- Bathrooms: 2
- Full bathrooms: 2
Primary bedroom
- Level: First
Bedroom
- Level: First
Bedroom
- Level: First
Dining room
- Level: First
Kitchen
- Level: First
Living room
- Level: First
Heating
- Forced Air, Propane, Propane Tank Leased
Cooling
- None
Appliances
- Included: Dishwasher, Electric Water Heater, Gas Oven, Microwave, Range, Refrigerator
- Laundry: Laundry Closet, Main Level
Features
- High Speed Internet, Ceiling Fan(s), Vaulted Ceiling(s), Walk-In Closet(s), Ceramic Tile Bath, Eat-in Kitchen, Kitchen Island
- Flooring: Ceramic Tile, Laminate
- Number of fireplaces: 1
- Fireplace features: Living Room, Wood Burning
Interior area
- Total structure area: 1,700
- Total interior livable area: 1,700 sqft
- Finished area above ground: 1,700
- Finished area below ground: 0
Video & virtual tour
Property
Parking
- Total spaces: 6
- Parking features: Off Street, Stone, Attached, Driveway, Garage Door Opener
- Attached garage spaces: 4
- Has uncovered spaces: Yes
Features
- Patio & porch: Covered, Front Porch, Patio
- Exterior features: Lighting
- Fencing: None
- Has view: Yes
- View description: Forest
- Waterfront features: Stream
Lot
- Size: 6.5 Acres
- Features: Secluded, Private, Road Frontage, Landscaped
Details
- Additional structures: None
- Parcel number: 172289 153.148
- Special conditions: Standard
- Other equipment: Grinder Pump
Construction
Type & style
- Home type: SingleFamily
- Architectural style: Ranch
- Property subtype: Single Family Residence, Residential
Materials
- Vinyl Siding
- Foundation: Slab
- Roof: Metal
Condition
- New construction: No
- Year built: 1997
Utilities & green energy
- Electric: Circuit Breakers
- Sewer: Septic Tank
- Utilities for property: Cable Available
Community & HOA
Community
- Security: Smoke Detector(s)
HOA
- Has HOA: No
Location
- Region: Broadalbin
Financial & listing details
- Price per square foot: $149/sqft
- Tax assessed value: $235,683
- Annual tax amount: $4,218
- Date on market: 10/8/2026
Estimated market value
$257,500
$245,000 - $270,000
$2,614/mo
Price history
| Date | Event | Price |
|---|---|---|
| 10/8/2026 | Listed for sale | $252,669$149/sqft |
Source:  Global MLS #202627137 Report a problem Global MLS #202627137 Report a problem | ||
| 10/8/2026 | Pending sale | $252,669$149/sqft |
Source: Global MLS #202627137 Report a problem | ||
| 9/29/2026 | Listed for sale | $252,669$149/sqft |
Source: Global MLS #202627137 Report a problem | ||
| 9/29/2026 | Listing removed | $252,669$149/sqft |
Source: Global MLS #202620482 Report a problem | ||
| 9/24/2026 | Listed for sale | $252,669$149/sqft |
Source: Global MLS #202620482 Report a problem | ||
| 9/16/2026 | Pending sale | $252,669$149/sqft |
Source: Global MLS #202620482 Report a problem | ||
| 9/9/2026 | Listed for sale | $252,669$149/sqft |
Source: Global MLS #202620482 Report a problem | ||
| 7/6/2026 | Pending sale | $252,669$149/sqft |
Source: Global MLS #202620482 Report a problem | ||
| 6/25/2026 | Listed for sale | $252,669+1771.6%$149/sqft |
Source: Global MLS #202620482 Report a problem | ||
| 6/10/1998 | Sold | $13,500$8/sqft |
Source: Public Record Report a problem | ||
Public tax history
| Year | Property taxes | Tax assessment |
|---|---|---|
| 2025 | -- | $117,700 |
| 2024 | -- | $117,700 |
| 2023 | -- | $117,700 |
| 2022 | -- | $117,700 |
| 2021 | -- | $117,700 |
| 2020 | -- | $117,700 |
| 2019 | -- | $117,700 |
| 2018 | -- | $117,700 |
| 2017 | $3,013 | $117,700 |
| 2016 | -- | $117,700 |
| 2015 | -- | $117,700 |
| 2014 | -- | $117,700 |
| 2013 | -- | $117,700 |
| 2012 | -- | $117,700 |
| 2011 | -- | $117,700 |
| 2010 | -- | $117,700 |
| 2009 | -- | $117,700 |
| 2008 | -- | $117,700 |
| 2007 | -- | $117,700 |
| 2006 | -- | $117,700 |
| 2005 | -- | $117,700 +74.4% |
| 2004 | -- | $67,500 |
| 2003 | -- | $67,500 |
| 2002 | -- | $67,500 +12.5% |
| 2001 | -- | $60,000 |
| 2000 | -- | $60,000 |
Find assessor info on the county website
Monthly payment
Climate risks
Neighborhood: 12025
- $158,0003 bd2 ba1k sqft470 Honeywell Corners Rd, Broadalbin, NY 12025Sold
- $427,0003 bd2 ba2.1k sqft482 Honeywell Corners Rd, Broadalbin, NY 12025Off Market
- $367,3002 bd2 ba1.2k sqft460 Honeywell Corners Rd, Broadalbin, NY 12025Off Market
- $541,2004 bd1 ba2.6k sqft486 Honeywell Corners Rd, Broadalbin, NY 12025Off Market

Similar homes
- $231,5003 bd2 ba1k sqft10 Belle Terre Heights, Broadalbin, NY 12025Active
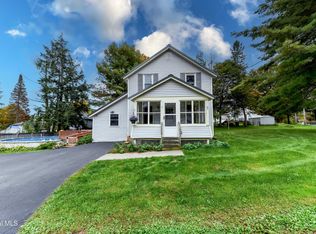 MLS ID #202627455, Christine A Gerber, Listing by: Howard Hanna Capital Inc. Global MLS
 - $319,0003 bd2 ba1.9k sqft1315 Midline Road, Amsterdam, NY 12010Active
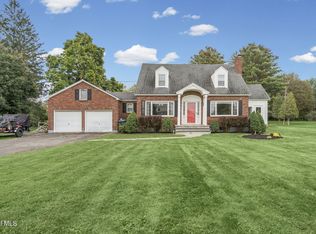 MLS ID #202627881, Patrick Keaton, Listing by: Gabler Realty LLC. Global MLS
 - $259,0002 bd2 ba1.3k sqft166 Potter Road, Amsterdam, NY 12010Active
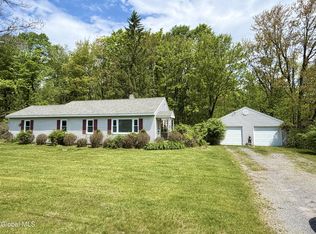 MLS ID #202627589, Lisa Gabriel, Listing by: Empire Real Estate Firm LLC. Global MLS
 - $274,5004 bd1 ba1k sqft111 Pike Street, Broadalbin, NY 12025Active
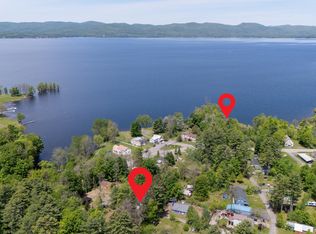 MLS ID #202617951, Katrina F Ruberti, Listing by: Howard Hanna Capital Inc. Global MLS
