This charming, meticulously maintained home offers a move-in ready opportunity with several updates and convenient location. Featuring hardwood floors throughout, large open kitchen perfect for entertaining, and numerous recent upgrades, including a newer furnace, hot water heater, pellet stove with stainless steel liner, updated appliances, baths, and garage roof. The spacious formal dining room is ideal for gatherings and holiday hosting, while the generously sized bedrooms easily accommodate queen and king-sized beds. A versatile bonus room provides flexible living space perfect as a fourth bedroom, home office, or walk-in closet. Step outside to a private backyard, perfect for outdoor entertaining, BBQs, or relaxing. Located near shopping, restaurants, parks, and major routes.
Active
$255,000
141 Prospect Avenue, Gloversville, NY 12078
3beds
1,930sqft
Single Family Residence, Residential
Built in 1911
0.26 Acres Lot
$251,500 Zestimate®
$132/sqft
$-- HOA
What's special
Newer furnaceHardwood floors throughoutUpdated appliances
- 1 day |
- 116 |
- 8 |
Likely to sell faster than
Zillow last checked:
Listing updated:
Listed by:
Coldwell Banker Prime Properties 518-383-0030,
Christine Frith 518-928-9923,
Joseph Frith 518-852-9496,
Coldwell Banker Prime Properties
Source: Global MLS,MLS#: 202621114
Facts & features
Interior
Bedrooms & bathrooms
- Bedrooms: 3
- Bathrooms: 2
- Full bathrooms: 1
- 1/2 bathrooms: 1
Bedroom
- Level: Second
- Area: 125.4
- Dimensions: 13.20 x 9.50
Bedroom
- Level: Second
- Area: 177.1
- Dimensions: 15.40 x 11.50
Bedroom
- Level: Second
- Area: 142.79
- Dimensions: 10.90 x 13.10
Half bathroom
- Level: First
- Area: 13.68
- Dimensions: 3.60 x 3.80
Full bathroom
- Level: Second
- Area: 54.28
- Dimensions: 9.20 x 5.90
Other
- Level: First
- Area: 143.1
- Dimensions: 15.90 x 9.00
Dining room
- Level: First
- Area: 175.56
- Dimensions: 13.30 x 13.20
Kitchen
- Level: First
- Area: 233.64
- Dimensions: 17.70 x 13.20
Living room
- Level: First
- Area: 384.93
- Dimensions: 27.30 x 14.10
Other
- Description: additional 2nd floor room (office/closet)
- Level: Second
- Area: 70.76
- Dimensions: 11.60 x 6.10
Heating
- Hot Water, Natural Gas, Pellet Stove, Steam
Cooling
- Window Unit(s)
Appliances
- Included: Built-In Gas Oven, Dishwasher, Microwave, Refrigerator, Washer/Dryer
- Laundry: In Basement
Features
- High Speed Internet, Ceiling Fan(s), Built-in Features, Ceramic Tile Bath, Crown Molding, Eat-in Kitchen
- Flooring: Vinyl, Wood, Ceramic Tile, Hardwood
- Basement: Full,Unfinished
- Number of fireplaces: 1
- Fireplace features: Living Room, Pellet Stove
Interior area
- Total structure area: 1,930
- Total interior livable area: 1,930 sqft
- Finished area above ground: 1,930
- Finished area below ground: 0
Video & virtual tour
Property
Parking
- Total spaces: 5
- Parking features: Off Street, Paved, Detached, Driveway, Garage Door Opener
- Garage spaces: 1
- Has uncovered spaces: Yes
Features
- Patio & porch: Deck, Porch
- Exterior features: Lighting
- Fencing: Back Yard
- Has view: Yes
- View description: None
Lot
- Size: 0.26 Acres
- Features: Level, Private, Wooded, Landscaped
Details
- Additional structures: Garage(s)
- Parcel number: 170500 134.191911
- Special conditions: Standard
Construction
Type & style
- Home type: SingleFamily
- Architectural style: Traditional
- Property subtype: Single Family Residence, Residential
Materials
- Shingle Siding
- Roof: Asphalt
Condition
- Updated/Remodeled
- New construction: No
- Year built: 1911
Utilities & green energy
- Sewer: Public Sewer
- Water: Public
Community & HOA
HOA
- Has HOA: No
Location
- Region: Gloversville
Financial & listing details
- Price per square foot: $132/sqft
- Tax assessed value: $172,596
- Annual tax amount: $5,954
- Date on market: 8/7/2026
Estimated market value
$251,500
$239,000 - $264,000
$2,597/mo
Price history
| Date | Event | Price |
|---|---|---|
| 7/20/2026 | Listed for sale | $255,000$132/sqft |
Source: NY State MLS #11871397 Report a problem | ||
| 7/17/2026 | Pending sale | $255,000$132/sqft |
Source:  Global MLS #202621114 Report a problem Global MLS #202621114 Report a problem | ||
| 7/7/2026 | Listed for sale | $255,000+48.3%$132/sqft |
Source: Global MLS #202621114 Report a problem | ||
| 9/10/2021 | Sold | $172,000$89/sqft |
Source: Global MLS #202121509 Report a problem | ||
| 6/30/2021 | Pending sale | $172,000$89/sqft |
Source: Global MLS #202121509 Report a problem | ||
| 6/18/2021 | Listed for sale | $172,000$89/sqft |
Source: Global MLS #202121509 Report a problem | ||
Public tax history
| Year | Property taxes | Tax assessment |
|---|---|---|
| 2025 | -- | $111,100 |
| 2024 | -- | $111,100 |
| 2023 | -- | $111,100 |
| 2022 | -- | $111,100 |
| 2021 | -- | $111,100 |
| 2020 | -- | $111,100 |
| 2019 | -- | $111,100 |
| 2018 | -- | $111,100 |
| 2017 | $5,135 | $111,100 |
| 2016 | -- | $111,100 |
| 2015 | -- | $111,100 |
| 2014 | -- | $111,100 |
| 2013 | -- | $111,100 |
| 2012 | -- | $111,100 |
| 2011 | -- | $111,100 |
| 2010 | -- | $111,100 |
| 2009 | -- | $111,100 |
| 2008 | -- | $111,100 +33.7% |
| 2007 | -- | $83,100 |
| 2006 | -- | $83,100 |
| 2005 | -- | $83,100 |
| 2004 | -- | $83,100 |
| 2003 | -- | $83,100 |
| 2002 | -- | $83,100 |
| 2001 | -- | $83,100 |
| 2000 | -- | $83,100 |
Find assessor info on the county website
Monthly payment
Climate risks
Neighborhood: 12078
Nearby schools
GreatSchools rating
- 3/10Boulevard SchoolGrades: 3-5Distance: 0.3 mi
- 2/10Gloversville Middle SchoolGrades: 6-8Distance: 1.6 mi
- 3/10Gloversville High SchoolGrades: 9-12Distance: 1.5 mi
Schools provided by the listing agent
- Elementary: Boulevard
- High: Gloversville
Source: Global MLS. This data may not be complete. We recommend contacting the local school district to confirm school assignments for this home.
- $212,5003 bd1 ba1.9k sqft139 Prospect Ave, Gloversville, NY 12078Off Market
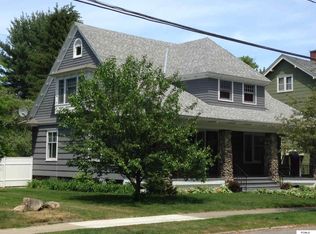
- $216,4004 bd1 ba2.1k sqft143 Prospect Ave, Gloversville, NY 12078Off Market
- $271,4004 bd2 ba2.8k sqft137 Prospect Ave, Gloversville, NY 12078Off Market
- $258,6004 bd2 ba3.1k sqft145 Prospect Ave, Gloversville, NY 12078Off Market
- $200,7003 bd2 ba1.8k sqft162 1st Ave, Gloversville, NY 12078Off Market
- $218,2005 bd3 ba3.2k sqft164 1st Ave, Gloversville, NY 12078Off Market
- $247,9003 bd2 ba1.9k sqft160 1st Ave, Gloversville, NY 12078Off Market
- $278,0004 bd2 ba3k sqft135 Prospect Ave, Gloversville, NY 12078Off Market
A local agent can set up tours, give advice and negotiate with sellers.
Similar homes
- $310,0004 bd3 ba2.6k sqft9 5th Avenue, Gloversville, NY 12078Active
 MLS ID #202622992, Carol Paciolla, Listing by: Pace It Realty LLC. Global MLS
 - $244,9004 bd2 ba1.7k sqft55 S Judson Street, Gloversville, NY 12078Active
 MLS ID #202529627, John O'Neill-Knasick, Listing by: eXp Realty. Global MLS
 - $229,9003 bd1 ba1.2k sqft23 Vanwyck Street, Gloversville, NY 12078Active
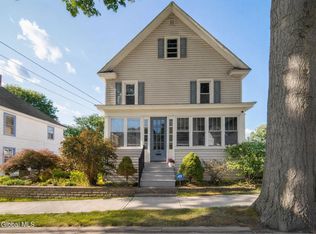 MLS ID #202622926, Kellie S Nevins, Listing by: Coldwell Banker Prime Properties. Global MLS
 - $189,9003 bd2 ba1.6k sqft49 North Blvd, Gloversville, NY 12078For Sale
 MLS ID #11899913, Maryellen Charles, Listing by: ADK REALTY. NY State MLS
 - $185,0004 bd3 ba2k sqft69 Prospect Avenue, Gloversville, NY 12078ActiveMLS ID #202619057, Dayton J King, Listing by: KW Platform. Global MLS
- $159,0004 bd2 ba1.9k sqft242 Bleecker Street, Gloversville, NY 12078ActiveMLS ID #202623315, Fermina B Clet, Listing by: Coldwell Banker Prime Properties. Global MLS
- $209,9004 bd2 ba1.5k sqft11 Monroe Street, Gloversville, NY 12078ActiveMLS ID #202621128, Christopher Y Wright, Listing by: Saratoga Spa Realty. Global MLS
- $169,9004 bd2 ba1.8k sqft199 Bleecker Street, Gloversville, NY 12078ActiveMLS ID #202623038, Santo Russo, Listing by: Howard Hanna Capital Inc. Global MLS
- $199,0003 bd2 ba1.2k sqft3 Nellis Avenue, Johnstown, NY 12095ActiveMLS ID #202623473, Mythili Madhyastha, Listing by: Moxi Realty Group. Global MLS
- $189,9995 bd2 ba1.9k sqft53 Park St, Gloversville, NY 12078For SaleMLS ID #11906731, Vitaly Isaacs, Listing by: Statewide Properties LLC. NY State MLS
- $185,0003 bd2 ba1.6k sqft91 Forest Street, Gloversville, NY 12078ActiveMLS ID #202622603, Pamela Busch, Listing by: Gateway Realty Solutions. Global MLS
- $209,0005 bd2 ba2.6k sqft17 2nd Avenue, Gloversville, NY 12078ActiveMLS ID #202623021, Katrina F Ruberti, Listing by: Howard Hanna Capital Inc. Global MLS
- $205,9004 bd2 ba2.1k sqft58 Woodside Avenue, Gloversville, NY 12078ActiveMLS ID #202619572, Lorrie M Bruce, Listing by: Gage Realty. Global MLS
- $164,0003 bd2 ba1.7k sqft74 Park Street, Gloversville, NY 12078ActiveMLS ID #202615749, Fermina B Clet, Listing by: Coldwell Banker Prime Properties. Global MLS
- $299,9003 bd3 ba2.3k sqft3 Tomohawk Place, Johnstown, NY 12095ActiveMLS ID #202623291, Kevin Clancy, Listing by: Clancy Real Estate. Global MLS
- $250,0004 bd2 ba1.9k sqft212 S Melcher Street, Johnstown, NY 12095ActiveMLS ID #202623067, Darci D Miller, Listing by: Howard Hanna Capital Inc. Global MLS
- $215,0005 bd2 ba2.2k sqft78 Forest Street, Gloversville, NY 12078ActiveMLS ID #202617897, Dayton J King, Listing by: KW Platform. Global MLS
- $159,9003 bd1 ba1.5k sqft85 S Judson Street, Gloversville, NY 12078ActiveMLS ID #202619849, Sydney Palmatier, Listing by: Next Chapter Real Estate Advisors LLC. Global MLS
- $224,9003 bd2 ba2.1k sqft17 Northampton Road, Amsterdam, NY 12010ActiveMLS ID #202623319, Julianne Plumadore, Listing by: GFoxx Properties. Global MLS
- $139,9002 bd1 ba1.8k sqft54 Union Street, Gloversville, NY 12078ActiveMLS ID #202622758, Junell Pasquarelli, Listing by: Junell Realty LLC. Global MLS
