Two homes on one lush parcel. Completely remodeled 2675 sqft colonial home boasting a chef's kitchen with granite counters and new stainless steel appliances, large dining room & livng room w/ fireplace, dry bar & 1/2 bath down. Great for entertaining. Upstairs primary bedroom has large walk in closet and ensuite. You can also find 3 additional bedrooms. The back yard cottage is an accessory home & offers 1136 sqft of living space. There is open concept living room/dining area, kitchen & 1/2bath down. Two bedrooms, laundry room and full bath up. Must see to appreciate.
Active
$310,000
9 5th Avenue, Gloversville, NY 12078
4beds
2,675sqft
Single Family Residence, Residential
Built in 1920
10,018 Square Feet Lot
$303,000 Zestimate®
$116/sqft
$-- HOA
What's special
Laundry roomNew stainless steel appliancesLarge dining roomDry barTwo bedrooms
- 9 days |
- 511 |
- 39 |
Zillow last checked:
Listing updated:
Listed by:
Pace It Realty LLC 518-332-3279,
Carol Paciolla 518-332-3279
Source: Global MLS,MLS#: 202622992
Facts & features
Interior
Bedrooms & bathrooms
- Bedrooms: 4
- Bathrooms: 3
- Full bathrooms: 2
- 1/2 bathrooms: 1
Bedroom
- Description: Average Size
- Level: Second
Bedroom
- Description: Small Size
- Level: Second
Bedroom
- Description: Primary,Walk-in Closet,Ensuite
- Level: Second
Bedroom
- Description: Enclosed Porch
- Level: Second
Dining room
- Description: Formal-pocket doors
- Level: First
Entry
- Description: Built-in Halltree/Back Entr.
- Level: First
Foyer
- Description: Deacon Bench
- Level: First
Kitchen
- Description: Stainless Steel Appliances
- Level: First
Laundry
- Description: Washer/Dryer
- Level: First
Living room
- Description: Fireplace
- Level: First
Other
- Description: Dry Bar
- Level: First
Heating
- Forced Air, Natural Gas
Cooling
- None
Appliances
- Included: Dishwasher, Microwave, Range, Refrigerator, Washer/Dryer
- Laundry: Laundry Room, Main Level
Features
- Walk-In Closet(s), Wall Paneling, Ceramic Tile Bath, Crown Molding, Dry Bar
- Flooring: Carpet, Ceramic Tile, Hardwood, Laminate
- Basement: Other,Exterior Entry,Interior Entry,Walk-Out Access
- Number of fireplaces: 1
- Fireplace features: Living Room
Interior area
- Total structure area: 2,675
- Total interior livable area: 2,675 sqft
- Finished area above ground: 2,675
- Finished area below ground: 200
Video & virtual tour
Property
Parking
- Total spaces: 3
- Parking features: Off Street, Paved, Driveway
- Has uncovered spaces: Yes
Features
- Entry location: First
- Patio & porch: Deck, Front Porch
- Exterior features: Lighting
- Has view: Yes
- View description: City
Lot
- Size: 10,018 Square Feet
- Features: Level, Cleared, Landscaped
Details
- Additional structures: Second Residence
- Parcel number: 134.152542
- Zoning description: Multi Residence
- Special conditions: Standard
Construction
Type & style
- Home type: SingleFamily
- Architectural style: Colonial,Cottage
- Property subtype: Single Family Residence, Residential
Materials
- Vinyl Siding
- Foundation: Stone
- Roof: Shingle,Asbestos Shingle
Condition
- Updated/Remodeled
- New construction: No
- Year built: 1920
Utilities & green energy
- Electric: Circuit Breakers
- Sewer: Public Sewer
- Water: Public
Community & HOA
Community
- Security: Smoke Detector(s), 24 Hour Security, Carbon Monoxide Detector(s), Closed Circuit Camera(s)
HOA
- Has HOA: No
Location
- Region: Gloversville
Financial & listing details
- Price per square foot: $116/sqft
- Tax assessed value: $68,100
- Annual tax amount: $3,763
- Date on market: 7/31/2026
Estimated market value
$303,000
$288,000 - $318,000
$2,657/mo
Price history
| Date | Event | Price |
|---|---|---|
| 7/31/2026 | Listed for sale | $310,000+235.1%$116/sqft |
Source:  Global MLS #202622992 Report a problem Global MLS #202622992 Report a problem | ||
| 11/1/2018 | Sold | $92,500+85%$35/sqft |
Source: Global MLS #201825441 Report a problem | ||
| 6/29/2016 | Sold | $50,000-37.5%$19/sqft |
Source: Global MLS #201523091 Report a problem | ||
| 12/6/2007 | Sold | $80,000-29.9%$30/sqft |
Source: Public Record Report a problem | ||
| 8/3/2007 | Sold | $114,072+12.2%$43/sqft |
Source: Public Record Report a problem | ||
| 5/3/2005 | Sold | $101,700$38/sqft |
Source: Public Record Report a problem | ||
Public tax history
| Year | Property taxes | Tax assessment |
|---|---|---|
| 2025 | -- | $68,100 |
| 2024 | -- | $68,100 |
| 2023 | -- | $68,100 |
| 2022 | -- | $68,100 |
| 2021 | -- | $68,100 |
| 2020 | -- | $68,100 |
| 2019 | -- | $68,100 |
| 2018 | -- | $68,100 |
| 2017 | $2,895 | $68,100 |
| 2016 | -- | $68,100 |
| 2015 | -- | $68,100 |
| 2014 | -- | $68,100 |
| 2013 | -- | $68,100 |
| 2012 | -- | $68,100 |
| 2009 | -- | $68,100 |
| 2008 | -- | $68,100 -27.6% |
| 2007 | -- | $94,000 |
| 2006 | -- | $94,000 |
| 2005 | -- | $94,000 |
| 2004 | -- | $94,000 |
| 2003 | -- | $94,000 |
| 2002 | -- | $94,000 |
| 2001 | -- | $94,000 |
| 2000 | -- | $94,000 |
Find assessor info on the county website
Monthly payment
Climate risks
Neighborhood: 12078
Nearby schools
GreatSchools rating
- NAKingsborough SchoolGrades: PK-2Distance: 0.5 mi
- 2/10Gloversville Middle SchoolGrades: 6-8Distance: 1.3 mi
- 3/10Gloversville High SchoolGrades: 9-12Distance: 1.2 mi
Schools provided by the listing agent
- High: Gloversville
Source: Global MLS. This data may not be complete. We recommend contacting the local school district to confirm school assignments for this home.
- $190,0004 bd2 ba1.9k sqft7 5th Ave, Gloversville, NY 12078Sold
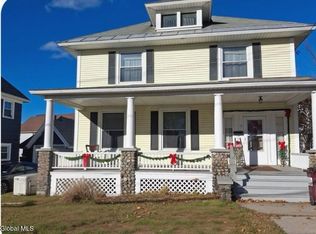
- $142,2004 bd1 ba2.7k sqft15 5th Ave, Gloversville, NY 12078Off Market
- $54,7003 bd1 ba1k sqft105 Yale St, Gloversville, NY 12078Sold

- $162,5003 bd1 ba1.5k sqft5 5th Ave, Gloversville, NY 12078Off Market
- $120,9003 bd1 ba1.1k sqft107 Yale St, Gloversville, NY 12078Off Market
- $135,3116 bd2 ba1.9k sqft274 N Main St, Gloversville, NY 12078Off Market
- $188,5005 bd2 ba2k sqft8 5th Ave, Gloversville, NY 12078Off Market
- $120,3006 bd2 ba2.3k sqft270 N Main St, Gloversville, NY 12078Off Market
A local agent can set up tours, give advice and negotiate with sellers.
Similar homes
- $314,0004 bd2 ba1.9k sqft434 Steele Ave Extension, Gloversville, NY 12078Active
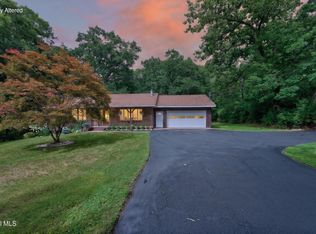 MLS ID #202623199, Deana Mancini, Listing by: Mohawk Mills Real Estate Group. Global MLS
 - $255,0003 bd2 ba1.9k sqft141 Prospect Avenue, Gloversville, NY 12078Active
 MLS ID #202621114, Christine Frith, Listing by: Coldwell Banker Prime Properties. Global MLS
 - $429,0005 bd5 ba3.2k sqft83 Oakland Avenue, Gloversville, NY 12078Active
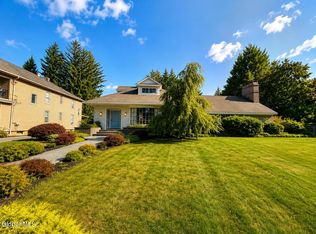 MLS ID #202623335, Paige Amsler, Listing by: Crystal Coleman Realty LLC. Global MLS
 - $279,0005 bd2 ba3k sqft32 5th Street, Gloversville, NY 12078Active
 MLS ID #202619417, Robert L Taylor, Listing by: KW Platform. Global MLS
 - $185,0004 bd3 ba2k sqft69 Prospect Avenue, Gloversville, NY 12078ActiveMLS ID #202619057, Dayton J King, Listing by: KW Platform. Global MLS
- $299,9997 bd5 ba3.2k sqft148 N Arlington Avenue, Gloversville, NY 12078ActiveMLS ID #202618818, Angela Gonyo, Listing by: Wolf River Real Estate, LLC. Global MLS
- $169,9004 bd2 ba1.8k sqft199 Bleecker Street, Gloversville, NY 12078ActiveMLS ID #202623038, Santo Russo, Listing by: Howard Hanna Capital Inc. Global MLS
- $299,9003 bd3 ba2.3k sqft3 Tomohawk Place, Johnstown, NY 12095ActiveMLS ID #202623291, Kevin Clancy, Listing by: Clancy Real Estate. Global MLS
- $244,9004 bd2 ba1.7k sqft55 S Judson Street, Gloversville, NY 12078ActiveMLS ID #202529627, John O'Neill-Knasick, Listing by: eXp Realty. Global MLS
- $209,0005 bd2 ba2.6k sqft17 2nd Avenue, Gloversville, NY 12078ActiveMLS ID #202623021, Katrina F Ruberti, Listing by: Howard Hanna Capital Inc. Global MLS
- $189,9003 bd2 ba1.6k sqft49 North Blvd, Gloversville, NY 12078For SaleMLS ID #11899913, Maryellen Charles, Listing by: ADK REALTY. NY State MLS
- $159,0004 bd2 ba1.9k sqft242 Bleecker Street, Gloversville, NY 12078ActiveMLS ID #202623315, Fermina B Clet, Listing by: Coldwell Banker Prime Properties. Global MLS
- $189,9995 bd2 ba1.9k sqft53 Park St, Gloversville, NY 12078For SaleMLS ID #11906731, Vitaly Isaacs, Listing by: Statewide Properties LLC. NY State MLS
- $159,7774 bd2 ba1.3k sqft28 W 8th Avenue, Gloversville, NY 12078ActiveMLS ID #202620407, Scott P Varley, Listing by: KW Platform. Global MLS
- $209,9004 bd2 ba1.5k sqft11 Monroe Street, Gloversville, NY 12078ActiveMLS ID #202621128, Christopher Y Wright, Listing by: Saratoga Spa Realty. Global MLS
- $205,9004 bd2 ba2.1k sqft58 Woodside Avenue, Gloversville, NY 12078ActiveMLS ID #202619572, Lorrie M Bruce, Listing by: Gage Realty. Global MLS
- $159,9004 bd2 ba2.2k sqft99 6th Avenue, Gloversville, NY 12078ActiveMLS ID #202613371, Dayton J King, Listing by: KW Platform. Global MLS
- $214,0004 bd2 ba1.5k sqft134 Oakland Avenue, Gloversville, NY 12078ActiveMLS ID #202617983, Destiny Latimer, Listing by: Jandali Realty. Global MLS
- $460,0004 bd3 ba3.3k sqft113 Bluebird Lane, Gloversville, NY 12078ActiveMLS ID #202615006, Anne Marie Bouyea, Listing by: Coldwell Banker Prime Properties. Global MLS
- $240,0004 bd3 ba2.5k sqft11 E State Street, Johnstown, NY 12095ActiveMLS ID #202623512, Katrina F Ruberti, Listing by: Howard Hanna Capital Inc. Global MLS
