Come check out this home! Three bedrooms, a bonus room that can be used as an office, a bedroom, or den. One and a half baths, central vacuum system, full, dry basement with a heat pump and dehumidifier. AC capable. Newer roof with transferrable warranty. All new appliances, newer hot water heater, furnace, and heat pump. Well maintained, conveniently located close to schools, shopping, dining, and more!
Active
$198,900
11 Monroe Street, Gloversville, NY 12078
3beds
1,560sqft
Single Family Residence, Residential
Built in 1917
4,356 Square Feet Lot
$198,000 Zestimate®
$128/sqft
$-- HOA
What's special
Newer hot water heaterCentral vacuum systemAc capableHeat pumpAll new appliancesThree bedrooms
- 1 day
- 67
- 0
Zillow last checked:
Listing updated:
Listed by:
KW Platform 518-724-5800,
Ashley E Skaarland 518-817-9631,
Dayton J King 518-774-4263,
KW Platform
Source: Global MLS,MLS#: 202627629
Facts & features
Interior
Bedrooms & bathrooms
- Bedrooms: 3
- Bathrooms: 2
- Full bathrooms: 1
- 1/2 bathrooms: 1
Bedroom
- Level: First
Bedroom
- Level: Second
Bedroom
- Level: Second
Dining room
- Level: First
Kitchen
- Level: First
Living room
- Level: First
Office
- Level: Second
Heating
- Forced Air, Heat Pump, Natural Gas
Cooling
- Window Unit(s)
Appliances
- Included: Dishwasher, Microwave, Range, Refrigerator, Washer/Dryer
- Laundry: In Bathroom, Main Level
Features
- High Speed Internet, Home Protection Plan, Crown Molding
- Flooring: Tile, Vinyl, Hardwood
- Basement: Bilco Doors,Full,Heated,Unfinished
Interior area
- Total structure area: 1,560
- Total interior livable area: 1,560 sqft
- Finished area above ground: 1,560
- Finished area below ground: 0
Property
Parking
- Total spaces: 3
- Parking features: Off Street, Paved, Detached, Driveway
- Garage spaces: 1
- Has uncovered spaces: Yes
Features
- Patio & porch: Enclosed, Front Porch
- Fencing: Back Yard,Chain Link,Fenced
Lot
- Size: 4,356 Square Feet
- Features: Level
Details
- Additional structures: Garage(s)
- Parcel number: 170500 149.72236
- Special conditions: Standard
Construction
Type & style
- Home type: SingleFamily
- Architectural style: Traditional
- Property subtype: Single Family Residence, Residential
Materials
- Wood Siding
- Roof: Shingle,Asphalt
Condition
- Updated/Remodeled
- New construction: No
- Year built: 1917
Details
- Warranty included: Yes
Utilities & green energy
- Sewer: Public Sewer
- Water: Public
Community & HOA
HOA
- Has HOA: No
Location
- Region: Gloversville
Financial & listing details
- Price per square foot: $128/sqft
- Tax assessed value: $119,000
- Annual tax amount: $3,950
- Date on market: 10/6/2026
Estimated market value
$198,000
$188,000 - $208,000
$1,835/mo
Price history
| Date | Event | Price |
|---|---|---|
| 10/6/2026 | Listed for sale | $198,900-5.2%$128/sqft |
Source:  Global MLS #202627629 Report a problem Global MLS #202627629 Report a problem | ||
| 8/20/2026 | Listing removed | $209,900$135/sqft |
Source: Global MLS #202621128 Report a problem | ||
| 8/3/2026 | Price change | $209,900-2.8%$135/sqft |
Source: Global MLS #202621128 Report a problem | ||
| 7/21/2026 | Price change | $215,900-4.4%$138/sqft |
Source: Global MLS #202621128 Report a problem | ||
| 7/7/2026 | Listed for sale | $225,900+151%$145/sqft |
Source: Global MLS #202621128 Report a problem | ||
| 3/4/2022 | Sold | $90,000-2.2%$58/sqft |
Source: Global MLS #202133163 Report a problem | ||
| 11/29/2021 | Pending sale | $92,000$59/sqft |
Source: Global MLS #202133163 Report a problem | ||
| 11/27/2021 | Listed for sale | $92,000+229.7%$59/sqft |
Source: Global MLS #202133163 Report a problem | ||
| 3/3/2015 | Sold | $27,900-30.1%$18/sqft |
Source: Global MLS #201420970 Report a problem | ||
| 1/31/2015 | Price change | $39,900-20%$26/sqft |
Source: Homepath #201420970 Report a problem | ||
| 12/21/2014 | Price change | $49,900-10.7%$32/sqft |
Source: CENTURY 21 Purtell Realty #201420970 Report a problem | ||
| 11/18/2014 | Price change | $55,900-9.8%$36/sqft |
Source: CENTURY 21 Purtell Realty #201420970 Report a problem | ||
| 10/12/2014 | Price change | $62,000-13.9%$40/sqft |
Source: Homepath #201420970 Report a problem | ||
| 10/5/2014 | Listed for sale | $72,000-3.2%$46/sqft |
Source: Homepath #201420970 Report a problem | ||
| 9/22/2014 | Sold | $74,415-6.9%$48/sqft |
Source: Public Record Report a problem | ||
| 5/9/2011 | Listing removed | $79,900$51/sqft |
Source: Listhub #201023667 Report a problem | ||
| 5/1/2011 | Price change | $79,900-8.7%$51/sqft |
Source: Listhub #201023667 Report a problem | ||
| 3/2/2011 | Price change | $87,500+100474.7%$56/sqft |
Source: Virginia M. Mackey Real Estate #? Report a problem | ||
| 2/25/2011 | Price change | $87-99.9% |
Source: Virginia M. Mackey Real Estate #? Report a problem | ||
| 9/19/2010 | Price change | $87,500-2.8%$56/sqft |
Source: Virginia M. Mackey Real Estate #? Report a problem | ||
| 8/14/2010 | Listed for sale | $90,000+5.9%$58/sqft |
Source: Virginia M. Mackey Real Estate #? Report a problem | ||
| 8/1/2007 | Sold | $85,000$54/sqft |
Source: Public Record Report a problem | ||
Public tax history
| Year | Property taxes | Tax assessment |
|---|---|---|
| 2025 | -- | $76,600 |
| 2024 | -- | $76,600 |
| 2023 | -- | $76,600 |
| 2022 | -- | $76,600 |
| 2021 | -- | $76,600 |
| 2020 | -- | $76,600 |
| 2019 | -- | $76,600 |
| 2018 | -- | $76,600 |
| 2017 | $3,989 | $76,600 |
| 2016 | -- | $76,600 |
| 2015 | -- | $76,600 |
| 2014 | -- | $76,600 |
| 2013 | -- | $76,600 |
| 2012 | -- | $76,600 |
| 2011 | -- | $76,600 |
| 2010 | -- | $76,600 |
| 2009 | -- | $76,600 |
| 2008 | -- | $76,600 +37.3% |
| 2007 | -- | $55,800 |
| 2006 | -- | $55,800 |
| 2005 | -- | $55,800 |
| 2004 | -- | $55,800 |
| 2003 | -- | $55,800 |
| 2002 | -- | $55,800 |
| 2001 | -- | $55,800 |
| 2000 | -- | $55,800 |
Find assessor info on the county website
Monthly payment
Climate risks
Neighborhood: 12078
Nearby schools
Schools provided by the listing agent
- High: Gloversville
Source: Global MLS. This data may not be complete. We recommend contacting the local school district to confirm school assignments for this home.
Similar homes
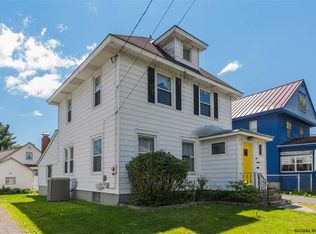
- $189,0005 bd2 ba1.6k sqft10 W 11th Avenue, Gloversville, NY 12078Active
 MLS ID #202627518, Dayton J King, Listing by: KW Platform. Global MLS
 - $229,9003 bd2 ba1.9k sqft141 Prospect Avenue, Gloversville, NY 12078Active
 MLS ID #202621114, Christine Frith, Listing by: Coldwell Banker Prime Properties. Global MLS
 - $199,9004 bd1 ba1.4k sqft29 Fay Street, Gloversville, NY 12078Active
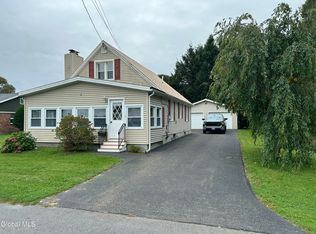 MLS ID #202627430, Matthew J Gifford, Listing by: Coldwell Banker Prime Properties. Global MLS
 - $159,7774 bd2 ba1.3k sqft28 W 8th Avenue, Gloversville, NY 12078Active
 MLS ID #202627154, Scott P Varley, Listing by: KW Platform. Global MLS
