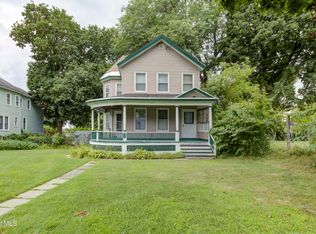
Completely reimagined from the inside out and priced to move.
This 4 bedroom, 2 bath Gloversville home has undergone a thorough transformation that touches nearly every system and surface. New kitchen, new bathrooms, new furnace, new hot water heater, new flooring, updated electric and plumbing, new sheetrock throughout most of the home, new gutters, and a full roof and garage roof replacement completed within the last 2 years -- the list of improvements here is genuinely extensive. A newly paved driveway and 4 back porch windows scheduled for replacement in July 2026 round out a renovation effort that leaves very little untouched.
The winterizing work alone sets this one apart -- 6 replaced windows, caulked windows throughout, an insulated attic floor and door, and a replaced back door mean this home is buttoned up and efficient year-round. Electric service has been wired for a pool area, adding future outdoor potential. At 1,352 sq ft on a manageable 0.16-acre lot, the layout is comfortable and functional across all four bedrooms.
Located in Gloversville with easy access to the Fonda, Johnstown & Gloversville Rail Trail, area parks, and a short drive to the Great Sacandaga Lake for boating and fishing -- all at a price point that's hard to argue with. Whether you're settling in or adding to a portfolio, this one delivers serious value for the investment.
Active
$159,777
28 W 8th Avenue, Gloversville, NY 12078
4beds
1,352sqft
Single Family Residence, Residential
Built in 1989
6,969 Square Feet Lot
$156,500 Zestimate®
$118/sqft
$-- HOA
What's special
New bathroomsNew furnaceNew hot water heaterUpdated electric and plumbingNew guttersNew flooringCaulked windows throughout
- 39 days |
- 290 |
- 32 |
Likely to sell faster than
Zillow last checked:
Listing updated:
Listed by:
KW Platform 518-281-6808,
Scott P Varley 518-281-6808
Source: Global MLS,MLS#: 202620407
Facts & features
Interior
Bedrooms & bathrooms
- Bedrooms: 4
- Bathrooms: 2
- Full bathrooms: 2
Bedroom
- Level: Second
Bedroom
- Level: Second
Bedroom
- Level: Second
Dining room
- Level: First
Kitchen
- Level: First
Laundry
- Level: First
Living room
- Level: First
Other
- Description: Sun Room
- Level: First
Heating
- Forced Air, Natural Gas
Cooling
- None
Appliances
- Included: Gas Oven, Gas Water Heater, Microwave, Refrigerator
- Laundry: Electric Dryer Hookup, In Basement, Main Level, Washer Hookup
Features
- High Speed Internet, Eat-in Kitchen
- Flooring: Vinyl, Wood
- Windows: Screens
- Basement: Full,Heated,Interior Entry,Unfinished
Interior area
- Total structure area: 1,352
- Total interior livable area: 1,352 sqft
- Finished area above ground: 1,352
- Finished area below ground: 0
Video & virtual tour
Property
Parking
- Total spaces: 7
- Parking features: Off Street, Paved, Driveway
- Garage spaces: 2
- Has uncovered spaces: Yes
Features
- Exterior features: Lighting
- Fencing: None
- Has view: Yes
- View description: City
Lot
- Size: 6,969 Square Feet
- Features: Level, Road Frontage
Details
- Parcel number: 170500 134.14622
- Special conditions: Standard
Construction
Type & style
- Home type: SingleFamily
- Architectural style: Traditional
- Property subtype: Single Family Residence, Residential
Materials
- Vinyl Siding
- Roof: Asphalt
Condition
- New construction: No
- Year built: 1989
Utilities & green energy
- Electric: Circuit Breakers, Fuses
- Sewer: Public Sewer
- Water: Public
Community & HOA
Community
- Security: Smoke Detector(s), Carbon Monoxide Detector(s)
HOA
- Has HOA: No
Location
- Region: Gloversville
Financial & listing details
- Price per square foot: $118/sqft
- Tax assessed value: $90,415
- Annual tax amount: $3,574
- Date on market: 6/25/2026
Estimated market value
$156,500
$149,000 - $164,000
$2,642/mo
Price history
| Date | Event | Price |
|---|---|---|
| 6/25/2026 | Listed for sale | $159,777+88%$118/sqft |
Source:  Global MLS #202620407 Report a problem Global MLS #202620407 Report a problem | ||
| 7/1/2024 | Sold | $85,000-3.3%$63/sqft |
Source: Global MLS #202414848 Report a problem | ||
| 5/13/2024 | Pending sale | $87,900$65/sqft |
Source: Global MLS #202414848 Report a problem | ||
| 4/9/2024 | Listed for sale | $87,900$65/sqft |
Source: Global MLS #202414848 Report a problem | ||
Public tax history
| Year | Property taxes | Tax assessment |
|---|---|---|
| 2025 | -- | $58,200 |
| 2024 | -- | $58,200 |
| 2023 | -- | $58,200 |
| 2022 | -- | $58,200 |
| 2021 | -- | $58,200 |
| 2020 | -- | $58,200 |
| 2019 | -- | $58,200 |
| 2018 | -- | $58,200 |
| 2017 | $1,207 | $58,200 |
| 2016 | -- | $58,200 |
| 2015 | -- | $58,200 |
| 2014 | -- | $58,200 |
| 2013 | -- | $58,200 |
| 2012 | -- | $58,200 |
| 2011 | -- | $58,200 |
| 2010 | -- | $58,200 |
| 2009 | -- | $58,200 |
| 2008 | -- | $58,200 +36.9% |
| 2007 | -- | $42,500 |
| 2006 | -- | $42,500 |
| 2005 | -- | $42,500 |
| 2004 | -- | $42,500 |
| 2003 | -- | $42,500 |
| 2002 | -- | $42,500 |
| 2001 | -- | $42,500 +1.9% |
| 2000 | -- | $41,700 |
Find assessor info on the county website
Monthly payment
Climate risks
Neighborhood: 12078
Nearby schools
GreatSchools rating
- NAKingsborough SchoolGrades: PK-2Distance: 0.3 mi
- 2/10Gloversville Middle SchoolGrades: 6-8Distance: 1.2 mi
- 3/10Gloversville High SchoolGrades: 9-12Distance: 1.1 mi
Schools provided by the listing agent
- High: Gloversville
Source: Global MLS. This data may not be complete. We recommend contacting the local school district to confirm school assignments for this home.
- $64,7823 bd1 ba864 sqft30 W 8th Ave, Gloversville, NY 12078Off Market
- $152,9003 bd1 ba1.3k sqft26 W 8th Ave, Gloversville, NY 12078Off Market
- $20,7003 bd2 ba1.3k sqft25 Wood St, Gloversville, NY 12078Sold
- $52,5002 bd1 ba1.2k sqft32 W 8th Ave, Gloversville, NY 12078Off Market
- $95,0002 bd1 ba1.2k sqft32 W 8th Ave, Gloversville, NY 12078Sold
- $87,0003 bd1 ba1.5k sqft24 W 8th Ave, Gloversville, NY 12078Off Market
- $95,0003 bd1 ba1.3k sqft32 W 8th Ave, Gloversville, NY 12078Sold
- $74,8002 bd1 ba1.1k sqft27 Wood St, Gloversville, NY 12078Off Market
A local agent can set up tours, give advice and negotiate with sellers.
Similar homes
- $169,9004 bd2 ba1.8k sqft199 Bleecker Street, Gloversville, NY 12078Active
 MLS ID #202623038, Santo Russo, Listing by: Howard Hanna Capital Inc. Global MLS
 - $155,0004 bd2 ba1.6k sqft25 Maple Avenue, Gloversville, NY 12078Active
 MLS ID #202622813, Katrina F Ruberti, Listing by: Howard Hanna Capital Inc. Global MLS
 - $159,9003 bd1 ba1.4k sqft296 W State St Extension, Gloversville, NY 12078Active
 MLS ID #202622367, Deborah A Hoelzli, Listing by: Carrow Real Estate Services LLC. Global MLS
 - $189,0004 bd2 ba1.9k sqft37 E 8th Avenue, Gloversville, NY 12078Active
 MLS ID #202616794, Dayton J King, Listing by: KW Platform. Global MLS
 - $164,9003 bd1 ba1.3k sqft2 W 10th Avenue, Gloversville, NY 12078ActiveMLS ID #202617645, Robert L Taylor, Listing by: KW Platform. Global MLS
- $185,0004 bd3 ba2k sqft69 Prospect Avenue, Gloversville, NY 12078ActiveMLS ID #202619057, Dayton J King, Listing by: KW Platform. Global MLS
- $159,9003 bd1 ba1.5k sqft85 S Judson Street, Gloversville, NY 12078ActiveMLS ID #202619849, Sydney Palmatier, Listing by: Next Chapter Real Estate Advisors LLC. Global MLS
- $185,0003 bd2 ba1.6k sqft91 Forest Street, Gloversville, NY 12078ActiveMLS ID #202622603, Pamela Busch, Listing by: Gateway Realty Solutions. Global MLS
- $164,0003 bd2 ba1.7k sqft74 Park Street, Gloversville, NY 12078ActiveMLS ID #202615749, Fermina B Clet, Listing by: Coldwell Banker Prime Properties. Global MLS
- $159,9003 bd2 ba1.2k sqft41 Easterly Street, Gloversville, NY 12078ActiveMLS ID #202614949, Santo Russo, Listing by: Howard Hanna Capital Inc. Global MLS
- $139,9002 bd1 ba1.8k sqft54 Union Street, Gloversville, NY 12078ActiveMLS ID #202622758, Junell Pasquarelli, Listing by: Junell Realty LLC. Global MLS
- $185,0004 bd1 ba1.1k sqft80 Saratoga Boulevard, Gloversville, NY 12078ActiveMLS ID #202619652, Rochelle Bailey, Listing by: Krutz Properties, LLC. Global MLS
- $199,9003 bd2 ba1.6k sqft49 North Blvd, Gloversville, NY 12078For SaleMLS ID #11899913, Maryellen Charles, Listing by: ADK REALTY. NY State MLS
- $179,9003 bd2 ba1.3k sqft4 Pleasant St, Gloversville, NY 12078For SaleMLS ID #11904548, Richard Euler, Listing by: EULER RICHARD R. NY State MLS
- $159,9001 bd1 ba1.2k sqft374 State Highway 29A, Mayfield, NY 12078ActiveMLS ID #202622476, Angelo Rosse, Listing by: Dalton Wade Real Estate Group. Global MLS
- $199,9003 bd2 ba1.1k sqft13 Newman Street, Gloversville, NY 12078ActiveMLS ID #202621612, Colleen M Ioele-DeCristofaro, Listing by: Gateway Realty Solutions. Global MLS
- $199,0003 bd2 ba1.3k sqft409 W Fulton Street Extension, Gloversville, NY 12078ActiveMLS ID #202621490, Chester O Enders, Listing by: Howard Hanna Capital Inc. Global MLS
- $105,0003 bd2 ba1.3k sqft32 Walnut Street, Gloversville, NY 12078ActiveMLS ID #202613073, David Kellogg, Listing by: Thomas P Moore. Global MLS
- $189,9995 bd2 ba1.9k sqft53 Park St, Gloversville, NY 12078For SaleMLS ID #11906731, Vitaly Isaacs, Listing by: Statewide Properties LLC. NY State MLS
- $185,0003 bd2 ba1.5k sqft27 Lexington Avenue, Gloversville, NY 12078ActiveMLS ID #202622771, Kelly L Sharifipour, Listing by: Darby Real Estate of New York Inc. Global MLS
