Priced to sell and full of potential, this 3-bedroom, 1-bath fixer-upper offers a rare opportunity for buyers ready to put in some sweat equity. The sale includes the adjoining parcel (133.-2-30), bringing the combined lot to approximately 0.75 acres, with the added privacy of bordering state-owned land -- a peaceful backdrop that's hard to find so close to town.
Inside, a large attic presents excellent potential for future expansion, whether you're dreaming of additional bedrooms, a home office, or extra storage. This is a solid opportunity for an investor, contractor, or hands-on buyer looking to build equity through renovation.
Property is being sold strictly as-is; seller will make no repairs. Bring your vision and your tool belt -- this one is ready for a new chapter.
Highlights:
3 bedrooms, 1 bathroom
Combined 0.75 acres (includes adjoining parcel 133.-2-30)
Borders state-owned land for added privacy
Large attic -- potential for expansion
Sold as-is, no repairs by seller
Great value at $159,900 for buyers willing to renovate
Cash or renovation-loan buyers encouraged. Easy to show. Schedule today!
Pending
$159,900
296 W State St Extension, Gloversville, NY 12078
3beds
1,440sqft
Single Family Residence, Residential
Built in 1951
0.75 Acres Lot
$156,800 Zestimate®
$111/sqft
$-- HOA
What's special
- 82 days
- 80
- 0
Likely to sell faster than
Zillow last checked:
Listing updated:
Listed by:
Carrow Real Estate Services LLC 518-462-7491,
Deborah A Hoelzli 518-986-6713
Source: Global MLS,MLS#: 202622367
Facts & features
Interior
Bedrooms & bathrooms
- Bedrooms: 3
- Bathrooms: 1
- Full bathrooms: 1
Bedroom
- Level: First
Bedroom
- Level: First
Bedroom
- Level: First
Full bathroom
- Level: First
Kitchen
- Level: First
Living room
- Level: First
Heating
- Forced Air, Oil
Cooling
- Central Air
Appliances
- Included: None, Washer
- Laundry: In Basement
Features
- Eat-in Kitchen
- Flooring: Carpet, Hardwood
- Basement: Walk-Out Access
Interior area
- Total structure area: 1,440
- Total interior livable area: 1,440 sqft
- Finished area above ground: 1,440
- Finished area below ground: 0
Property
Parking
- Total spaces: 2
- Parking features: Off Street, Under Residence
- Garage spaces: 1
Features
- Exterior features: None
- Has view: Yes
- View description: Trees/Woods
Lot
- Size: 0.75 Acres
- Features: Road Frontage, Sloped, Cleared
Details
- Parcel number: 172800 133.231
Construction
Type & style
- Home type: SingleFamily
- Architectural style: Cape Cod
- Property subtype: Single Family Residence, Residential
Materials
- Vinyl Siding
- Roof: Shingle
Condition
- Fixer
- New construction: No
- Year built: 1951
Utilities & green energy
- Sewer: Septic Tank
Community & HOA
HOA
- Has HOA: No
Location
- Region: Gloversville
Financial & listing details
- Price per square foot: $111/sqft
- Tax assessed value: $112,460
- Annual tax amount: $2,624
- Date on market: 7/22/2026
- Ownership: Estate
Estimated market value
$156,800
$149,000 - $165,000
$1,930/mo
Price history
| Date | Event | Price |
|---|---|---|
| 8/7/2026 | Pending sale | $159,900$111/sqft |
Source:  Global MLS #202622367 Report a problem Global MLS #202622367 Report a problem | ||
| 7/22/2026 | Listed for sale | $159,900$111/sqft |
Source: Global MLS #202622367 Report a problem | ||
Public tax history
| Year | Property taxes | Tax assessment |
|---|---|---|
| 2025 | -- | $52,800 |
| 2024 | -- | $52,800 |
| 2023 | -- | $52,800 |
| 2022 | -- | $52,800 |
| 2021 | -- | $52,800 |
| 2020 | -- | $52,800 |
| 2019 | -- | $52,800 |
| 2018 | -- | $52,800 |
| 2017 | $488 | $52,800 |
| 2016 | -- | $52,800 |
| 2015 | -- | $52,800 |
| 2014 | -- | $52,800 |
| 2013 | -- | $52,800 |
| 2012 | -- | $52,800 |
| 2011 | -- | $52,800 |
| 2010 | -- | $52,800 |
| 2009 | -- | $52,800 |
| 2008 | -- | $52,800 |
| 2007 | -- | $52,800 |
| 2006 | -- | $52,800 |
| 2005 | -- | $52,800 |
| 2004 | -- | $52,800 |
| 2003 | -- | $52,800 +14.8% |
| 2002 | -- | $46,000 |
| 2001 | -- | $46,000 |
| 2000 | -- | $46,000 |
Find assessor info on the county website
Monthly payment
Climate risks
Neighborhood: 12078
Nearby schools
Schools provided by the listing agent
- High: Gloversville
Source: Global MLS. This data may not be complete. We recommend contacting the local school district to confirm school assignments for this home.
- $304,8002 bd1 ba1.1k sqft304 W State Street Ext, Gloversville, NY 12078Off Market
- $223,4002 bd1 ba1.4k sqft320 W State Street Ext, Gloversville, NY 12078Off Market
- $109,1674 bd2 ba1.5k sqft319 W State Street Ext, Gloversville, NY 12078Off Market
- $109,1674 bd2 ba1.5k sqft319 W State Street Ext, Gloversville, NY 12078Off Market
Similar homes
- $149,9992 bd3 ba1.5k sqft27 N McNab Avenue, Gloversville, NY 12078Active
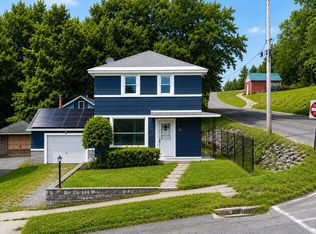 MLS ID #202624810, Angela Gonyo, Listing by: Wolf River Real Estate LLC. Global MLS
 - $155,0003 bd2 ba1.7k sqft74 Park Street, Gloversville, NY 12078Active
 MLS ID #202615749, Fermina B Clet, Listing by: Coldwell Banker Prime Properties. Global MLS
 - $159,7774 bd2 ba1.3k sqft28 W 8th Avenue, Gloversville, NY 12078Active
 MLS ID #202627154, Scott P Varley, Listing by: KW Platform. Global MLS
 - $144,9002 bd1 ba1.1k sqft184 S Kingsboro Avenue, Gloversville, NY 12078Active
 MLS ID #202624173, Steven R Cirillo, Listing by: Berkshire Hathaway Home Services Blake. Global MLS
