Nestled among the trees, this lovingly maintained home has been cherished by the same family for nearly 50 years. As they begin their next chapter, the opportunity to start yours awaits.
Set on 2.41 private acres, this property offers the perfect balance of peaceful country living and everyday convenience, with shopping, dining, and other amenities just minutes away. The wooded backyard feels like your own private retreat, complete with an oversized deck that's ready for summer barbecues, family gatherings, and evenings spent enjoying the outdoors.
Inside, you'll find a spacious, thoughtfully designed floor plan that's ideal for a growing family. Enjoy the convenience of single-level living with four generously sized bedrooms, including a private primary suite. The finished lower level expands your living space even further, offering the perfect setting for a family room, game room, or ''fun zone,'' along with additional flexible space that's ideal for a home office, fitness room, hobby room, or whatever best suits your lifestyle.
Pending
$314,000
434 Steele Ave Extension, Gloversville, NY 12078
4beds
1,965sqft
Single Family Residence, Residential
Built in 1978
2.38 Acres Lot
$310,700 Zestimate®
$160/sqft
$-- HOA
What's special
Single-level livingFour generously sized bedroomsNestled among the treesPrivate primary suite
- 7 days |
- 1,221 |
- 113 |
Likely to sell faster than
Zillow last checked:
Listing updated:
Listed by:
Mohawk Mills Real Estate Group 518-774-5777,
Deana Mancini 518-774-5777
Source: Global MLS,MLS#: 202623199
Facts & features
Interior
Bedrooms & bathrooms
- Bedrooms: 4
- Bathrooms: 2
- Full bathrooms: 2
Primary bedroom
- Level: First
- Area: 446.5
- Dimensions: 19.00 x 23.50
Bedroom
- Level: First
- Area: 168.75
- Dimensions: 13.50 x 12.50
Bedroom
- Level: First
- Area: 133
- Dimensions: 9.50 x 14.00
Bedroom
- Level: First
- Area: 105
- Dimensions: 10.00 x 10.50
Dining room
- Level: First
- Area: 156
- Dimensions: 12.00 x 13.00
Foyer
- Level: First
- Area: 49.5
- Dimensions: 9.00 x 5.50
Game room
- Level: Basement
- Area: 540
- Dimensions: 20.00 x 27.00
Kitchen
- Level: First
- Area: 168.75
- Dimensions: 13.50 x 12.50
Living room
- Level: First
- Area: 348.75
- Dimensions: 22.50 x 15.50
Heating
- Ductless, Electric, Pellet Stove
Cooling
- Ductless
Appliances
- Included: Dishwasher, Microwave, Range, Refrigerator, Washer/Dryer
- Laundry: Laundry Room
Features
- Vaulted Ceiling(s), Eat-in Kitchen, Kitchen Island
- Flooring: Tile, Wood, Carpet
- Basement: Bilco Doors,Finished,Full,Sump Pump,Unfinished
- Number of fireplaces: 1
- Fireplace features: Basement, Pellet Stove
Interior area
- Total structure area: 1,965
- Total interior livable area: 1,965 sqft
- Finished area above ground: 1,965
- Finished area below ground: 714
Video & virtual tour
Property
Parking
- Total spaces: 8
- Parking features: Off Street, Attached, Driveway, Garage Door Opener
- Attached garage spaces: 2
- Has uncovered spaces: Yes
Features
- Patio & porch: Deck, Patio
- Has view: Yes
- View description: Trees/Woods
Lot
- Size: 2.38 Acres
- Features: Level, Private, Wooded
Details
- Parcel number: 172800 149.12323.21
- Zoning description: Single Residence
- Special conditions: Standard
Construction
Type & style
- Home type: SingleFamily
- Architectural style: Ranch
- Property subtype: Single Family Residence, Residential
Materials
- Wood Siding
- Foundation: Block
- Roof: Asphalt
Condition
- Updated/Remodeled
- New construction: No
- Year built: 1978
Utilities & green energy
- Sewer: Septic Tank
- Utilities for property: Cable Connected
Community & HOA
HOA
- Has HOA: No
Location
- Region: Gloversville
Financial & listing details
- Price per square foot: $160/sqft
- Tax assessed value: $221,938
- Annual tax amount: $5,190
- Date on market: 8/4/2026
Estimated market value
$310,700
$295,000 - $326,000
$3,133/mo
Price history
| Date | Event | Price |
|---|---|---|
| 8/9/2026 | Pending sale | $314,000$160/sqft |
Source:  Global MLS #202623199 Report a problem Global MLS #202623199 Report a problem | ||
| 8/4/2026 | Listed for sale | $314,000$160/sqft |
Source: Global MLS #202623199 Report a problem | ||
Public tax history
| Year | Property taxes | Tax assessment |
|---|---|---|
| 2025 | -- | $104,200 |
| 2024 | -- | $104,200 |
| 2023 | -- | $104,200 |
| 2022 | -- | $104,200 |
| 2021 | -- | $104,200 |
| 2020 | -- | $104,200 |
| 2019 | -- | $104,200 |
| 2018 | -- | $104,200 |
| 2017 | $4,053 | $104,200 |
| 2016 | -- | $104,200 |
| 2015 | -- | $104,200 |
| 2014 | -- | $104,200 |
| 2013 | -- | $104,200 |
| 2012 | -- | $104,200 |
| 2011 | -- | $104,200 |
| 2010 | -- | $104,200 |
| 2009 | -- | $104,200 |
| 2008 | -- | $104,200 |
| 2007 | -- | $104,200 |
| 2006 | -- | $104,200 |
| 2005 | -- | $104,200 |
| 2004 | -- | $104,200 |
| 2003 | -- | $104,200 +28% |
| 2002 | -- | $81,400 |
| 2001 | -- | $81,400 |
| 2000 | -- | $81,400 |
Find assessor info on the county website
Monthly payment
Climate risks
Neighborhood: 12078
Nearby schools
GreatSchools rating
- 3/10Boulevard SchoolGrades: 3-5Distance: 0.9 mi
- 2/10Gloversville Middle SchoolGrades: 6-8Distance: 2.2 mi
- 3/10Gloversville High SchoolGrades: 9-12Distance: 2.1 mi
Schools provided by the listing agent
- High: Gloversville
Source: Global MLS. This data may not be complete. We recommend contacting the local school district to confirm school assignments for this home.
- $213-- bd-- ba-- sqft436 Steele Avenue Ext, Gloversville, NY 12078Off Market
- $3,621-- bd-- ba-- sqft436 Steele Avenue Ext, Gloversville, NY 12078Off Market
- $205,0002 bd2 ba1.5k sqft435 Steele Avenue Ext, Gloversville, NY 12078Sold
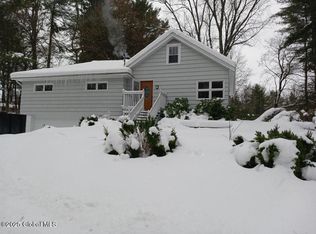
- $262,5002 bd1 ba1.7k sqft436 Steele Avenue Ext, Gloversville, NY 12078Off Market
- $6,177-- bd-- ba-- sqft436 Steele Avenue Ext, Gloversville, NY 12078Off Market
- $11,9282 bd1 ba1.6k sqft436 Steele Avenue Ext, Gloversville, NY 12078Off Market
- $325,0002 bd2 ba1.8k sqft441 Steele Avenue Ext, Gloversville, NY 12078Sold
- $185,7002 bd2 ba1.2k sqft442 Steele Avenue Ext, Gloversville, NY 12078Off Market
A local agent can set up tours, give advice and negotiate with sellers.
Similar homes
- $310,0004 bd3 ba2.6k sqft9 5th Avenue, Gloversville, NY 12078Active
 MLS ID #202622992, Carol Paciolla, Listing by: Pace It Realty LLC. Global MLS
 - $255,0003 bd2 ba1.9k sqft141 Prospect Avenue, Gloversville, NY 12078Active
 MLS ID #202621114, Christine Frith, Listing by: Coldwell Banker Prime Properties. Global MLS
 - $299,9003 bd3 ba2.3k sqft3 Tomohawk Place, Johnstown, NY 12095Active
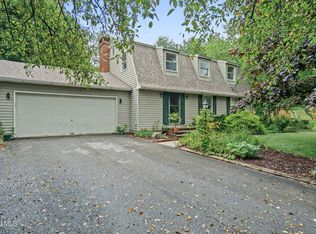 MLS ID #202623291, Kevin Clancy, Listing by: Clancy Real Estate. Global MLS
 - $244,9004 bd2 ba1.7k sqft55 S Judson Street, Gloversville, NY 12078Active
 MLS ID #202529627, John O'Neill-Knasick, Listing by: eXp Realty. Global MLS
 - $185,0004 bd1 ba1.1k sqft80 Saratoga Boulevard, Gloversville, NY 12078ActiveMLS ID #202619652, Rochelle Bailey, Listing by: Krutz Properties, LLC. Global MLS
- $169,9004 bd2 ba1.8k sqft199 Bleecker Street, Gloversville, NY 12078ActiveMLS ID #202623038, Santo Russo, Listing by: Howard Hanna Capital Inc. Global MLS
- $185,0004 bd3 ba2k sqft69 Prospect Avenue, Gloversville, NY 12078ActiveMLS ID #202619057, Dayton J King, Listing by: KW Platform. Global MLS
- $214,0004 bd2 ba1.5k sqft134 Oakland Avenue, Gloversville, NY 12078ActiveMLS ID #202617983, Destiny Latimer, Listing by: Jandali Realty. Global MLS
- $274,5004 bd2 ba2.5k sqft773 County Highway 126, Amsterdam, NY 12010ActiveMLS ID #202620390, Katrina F Ruberti, Listing by: Howard Hanna Capital Inc. Global MLS
- $299,9003 bd1 ba1.1k sqft303 N Shore Rd Peck Road, Gloversville, NY 12078ActiveMLS ID #202620285, Kathleen M Gordon, Listing by: Inglenook Realty Inc. Global MLS
- $199,0003 bd2 ba1.3k sqft409 W Fulton Street Extension, Gloversville, NY 12078PendingMLS ID #202621490, Chester O Enders, Listing by: Howard Hanna Capital Inc. Global MLS
- $229,9003 bd1 ba1.2k sqft23 Vanwyck Street, Gloversville, NY 12078ActiveMLS ID #202622926, Kellie S Nevins, Listing by: Coldwell Banker Prime Properties. Global MLS
- $185,0003 bd2 ba1.6k sqft91 Forest Street, Gloversville, NY 12078ActiveMLS ID #202622603, Pamela Busch, Listing by: Gateway Realty Solutions. Global MLS
- $399,9003 bd3 ba1.6k sqft27 Pine Avenue, Johnstown, NY 12095ActiveMLS ID #202623453, Bradley S Yerdon, Listing by: Howard Hanna Capital Inc. Global MLS
- $209,9004 bd2 ba1.5k sqft11 Monroe Street, Gloversville, NY 12078ActiveMLS ID #202621128, Christopher Y Wright, Listing by: Saratoga Spa Realty. Global MLS
- $215,0003 bd1 ba1k sqft200 Blanchard Road, Gloversville, NY 12078ActiveMLS ID #202620891, Dayton J King, Listing by: KW Platform. Global MLS
- $285,0005 bd2 ba2.2k sqft709 S Perry Street, Johnstown, NY 12095ActiveMLS ID #202619147, Bradley S Yerdon, Listing by: Howard Hanna Capital Inc. Global MLS
- $385,0004 bd1 ba1.5k sqft204 Mountain Lake South Shore Road, Gloversville, NY 12078ActiveMLS ID #202618627, Kathy A Johnson, Listing by: Monticello. Global MLS
- $329,0003 bd2 ba1.2k sqft109 Harrower Lane, Amsterdam, NY 12010ActiveMLS ID #202623112, Westmore L Moller, Listing by: Vassi Realty. Global MLS
- $189,9003 bd2 ba1.6k sqft49 North Blvd, Gloversville, NY 12078For SaleMLS ID #11899913, Maryellen Charles, Listing by: ADK REALTY. NY State MLS
