Welcome to your rural retreat, offering a completely updated living space in a peaceful country setting. This move in ready 4-bedroom, 2-bathroom home features a functional layout with hardwood floors on the first.
The heart of the home is a fully updated new kitchen equipped with durable quartz countertops and shaker style cabinetry. The main living area provides a comfortable space for gathering, anchored by a practical wood-burning stove for efficient winter heating. Both bathrooms are completely new and updated, while a brand-new HVAC system (heating and AC) ensures year-round comfort. Outside, a newly paved driveway leads up to the property.
A standout feature of the primary bedroom is its private rooftop deck, giving you a quiet outdoor space to look over the surrounding property. The home also includes a 3-season sunroom, providing a great spot to relax and enjoy. Offering excellent updates at an affordable price point, this home is ready for its next owner.
Active
$319,900
1135 Sacandaga Road, Schenectady, NY 12302
4beds
1,631sqft
Single Family Residence, Residential
Built in 1948
0.32 Acres Lot
$314,500 Zestimate®
$196/sqft
$-- HOA
What's special
Shaker style cabinetryCompletely updated living spaceFully updated new kitchenDurable quartz countertopsNewly paved driveway
- 3 days
- 700
- 106
Zillow last checked:
Listing updated:
Listed by:
Coldwell Banker Prime Properties 518-427-9000,
David J Skoney 518-892-4251
Source: Global MLS,MLS#: 202626317
Facts & features
Interior
Bedrooms & bathrooms
- Bedrooms: 4
- Bathrooms: 2
- Full bathrooms: 2
Bedroom
- Level: First
Bedroom
- Level: First
Bedroom
- Level: Second
Bedroom
- Level: Second
Full bathroom
- Level: First
Full bathroom
- Level: Second
Other
- Level: First
Kitchen
- Level: First
Living room
- Level: First
Heating
- Forced Air, Propane, Propane Tank Leased, Wood Stove
Cooling
- Central Air
Appliances
- Included: Dishwasher, Electric Oven, Microwave, Range, Refrigerator
- Laundry: In Basement
Features
- High Speed Internet, T1 Internet, Built-in Features, Ceramic Tile Bath, Eat-in Kitchen, Kitchen Island
- Flooring: Tile, Hardwood, Laminate
- Doors: Sliding Doors, Storm Door(s)
- Basement: Unfinished
- Number of fireplaces: 1
- Fireplace features: Wood Burning Stove, Living Room
Interior area
- Total structure area: 1,631
- Total interior livable area: 1,631 sqft
- Finished area above ground: 1,631
- Finished area below ground: 0
Video & virtual tour
Property
Parking
- Total spaces: 6
- Parking features: Off Street, Paved, Driveway
- Garage spaces: 1
- Has uncovered spaces: Yes
Features
- Patio & porch: Pressure Treated Deck, Covered, Deck, Enclosed, Front Porch, Glass Enclosed, Porch
- Fencing: None
- Has view: Yes
- View description: Skyline, Trees/Woods
Lot
- Size: 0.32 Acres
- Features: Level, Cleared
Details
- Parcel number: 422289 4.220
- Special conditions: Standard
Construction
Type & style
- Home type: SingleFamily
- Architectural style: Bungalow
- Property subtype: Single Family Residence, Residential
Materials
- Vinyl Siding
- Foundation: Block
- Roof: Shingle,Asphalt
Condition
- Updated/Remodeled
- New construction: No
- Year built: 1948
Utilities & green energy
- Electric: Circuit Breakers
- Sewer: Septic Tank
- Water: Public
Community & HOA
HOA
- Has HOA: No
Location
- Region: Glenville
Financial & listing details
- Price per square foot: $196/sqft
- Tax assessed value: $171,091
- Annual tax amount: $4,043
- Date on market: 9/17/2026
Estimated market value
$314,500
$299,000 - $330,000
$2,662/mo
Price history
| Date | Event | Price |
|---|---|---|
| 9/17/2026 | Listed for sale | $319,900+178.2%$196/sqft |
Source:  Global MLS #202626317 Report a problem Global MLS #202626317 Report a problem | ||
| 12/10/2025 | Sold | $115,000-11.5%$71/sqft |
Source: Global MLS #202527660 Report a problem | ||
| 10/28/2025 | Pending sale | $129,950$80/sqft |
Source: Global MLS #202527660 Report a problem | ||
| 10/13/2025 | Listed for sale | $129,950$80/sqft |
Source: Global MLS #202527660 Report a problem | ||
| 9/2/2025 | Pending sale | $129,950$80/sqft |
Source: Global MLS #202515556 Report a problem | ||
| 8/1/2025 | Price change | $129,950-7.1%$80/sqft |
Source: Global MLS #202515556 Report a problem | ||
| 7/25/2025 | Listed for sale | $139,900$86/sqft |
Source: Global MLS #202515556 Report a problem | ||
| 7/8/2025 | Pending sale | $139,900$86/sqft |
Source: Global MLS #202515556 Report a problem | ||
| 6/6/2025 | Price change | $139,900-12.5%$86/sqft |
Source: Global MLS #202515556 Report a problem | ||
| 5/30/2025 | Listed for sale | $159,900$98/sqft |
Source: Global MLS #202515556 Report a problem | ||
| 5/29/2025 | Pending sale | $159,900$98/sqft |
Source: Global MLS #202515556 Report a problem | ||
| 5/9/2025 | Price change | $159,900-3%$98/sqft |
Source: Global MLS #202515556 Report a problem | ||
| 4/21/2025 | Listed for sale | $164,900$101/sqft |
Source: Global MLS #202515556 Report a problem | ||
| 4/16/2025 | Listing removed | $164,900$101/sqft |
Source: Global MLS #202430765 Report a problem | ||
| 3/22/2025 | Price change | $164,900-5.7%$101/sqft |
Source: Global MLS #202430765 Report a problem | ||
| 2/24/2025 | Price change | $174,900-5.4%$107/sqft |
Source: Global MLS #202430765 Report a problem | ||
| 1/23/2025 | Price change | $184,900-5.1%$113/sqft |
Source: Global MLS #202430765 Report a problem | ||
| 12/20/2024 | Listed for sale | $194,900+62.4%$119/sqft |
Source: Global MLS #202430765 Report a problem | ||
| 1/25/2024 | Sold | $120,000-13.4%$74/sqft |
Source: Public Record Report a problem | ||
| 3/7/2019 | Listing removed | -- |
Source: Auction.com Report a problem | ||
| 2/13/2019 | Listed for sale | -- |
Source: Auction.com Report a problem | ||
| 12/30/2013 | Sold | $138,500-1%$85/sqft |
Source: Global MLS #201129588 Report a problem | ||
| 5/2/2013 | Listing removed | $139,900$86/sqft |
Source: Realty USA #201129588 Report a problem | ||
| 8/22/2012 | Price change | $139,900-4.2%$86/sqft |
Source: Realty USA #201129588 Report a problem | ||
| 7/10/2012 | Price change | $146,000-3.9%$90/sqft |
Source: Realty USA #201129588 Report a problem | ||
| 4/12/2012 | Price change | $152,000-3.8%$93/sqft |
Source: Realty USA #201129588 Report a problem | ||
| 2/24/2012 | Price change | $158,000-6.5%$97/sqft |
Source: Realty USA #201129588 Report a problem | ||
| 10/18/2011 | Listed for sale | $169,000$104/sqft |
Source: Realty USA #201129588 Report a problem | ||
Public tax history
| Year | Property taxes | Tax assessment |
|---|---|---|
| 2025 | -- | $94,100 |
| 2024 | -- | $94,100 |
| 2023 | -- | $94,100 |
| 2022 | -- | $94,100 |
| 2021 | -- | $94,100 |
| 2020 | -- | $94,100 |
| 2019 | -- | $94,100 |
| 2018 | -- | $94,100 |
| 2017 | $3,199 | $94,100 |
| 2016 | -- | $94,100 |
| 2015 | -- | $94,100 |
| 2014 | -- | $94,100 |
| 2013 | -- | $94,100 |
| 2012 | -- | $94,100 |
| 2011 | -- | $94,100 |
| 2010 | -- | $94,100 |
| 2009 | -- | $94,100 |
| 2008 | -- | $94,100 |
| 2007 | -- | $94,100 |
| 2006 | -- | $94,100 +65.1% |
| 2005 | -- | $57,000 |
| 2004 | -- | $57,000 |
| 2002 | -- | $57,000 |
| 2001 | -- | $57,000 |
| 2000 | -- | $57,000 |
Find assessor info on the county website
Monthly payment
Climate risks
Neighborhood: 12302
Nearby schools
Schools provided by the listing agent
- Elementary: Glendaal
- High: Scotia-Glenville
Source: Global MLS. This data may not be complete. We recommend contacting the local school district to confirm school assignments for this home.
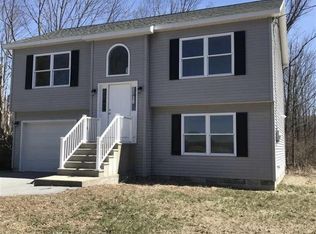
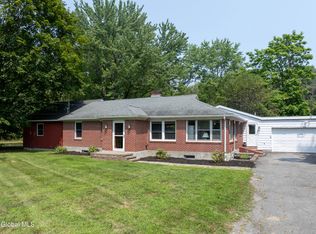
Similar homes
- $349,9994 bd3 ba1.5k sqft223 Broad Street, Schenectady, NY 12302Active
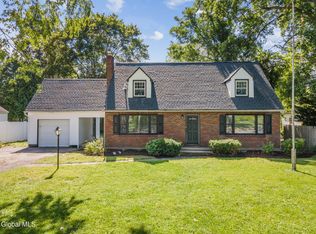 MLS ID #202626401, Edward Whitty, Listing by: Empire Real Estate Firm LLC. Global MLS
 - $315,0003 bd1 ba1.1k sqft1059 Sacandaga Road, Glenville, NY 12302Active
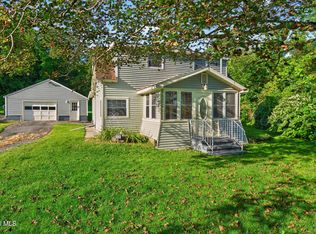 MLS ID #202625546, Joanne D Simpson, Listing by: Purdy Realty LLC. Global MLS
 - $319,9003 bd2 ba1.2k sqft32 Sanders Avenue, Scotia, NY 12302Active
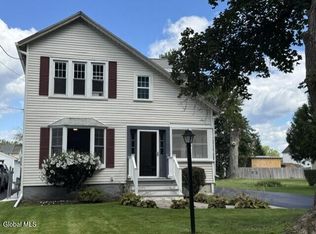 MLS ID #202625725, Thomas Marks, Listing by: Coldwell Banker Prime Properties. Global MLS
 - $315,0004 bd3 ba1.8k sqft1058 Inner Drive, Schenectady, NY 12303Active
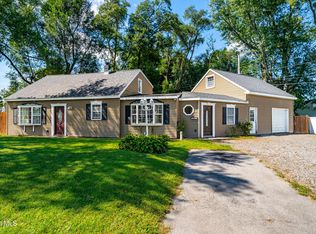 MLS ID #202625803, Kimberly A Corbitt, Listing by: KW Platform. Global MLS
