Welcome to 72 Cordell Road, a beautifully renovated 3-bedroom, 1-bath ranch offering modern updates and effortless one-floor living in the highly sought-after South Colonie Central School District. Every detail has been thoughtfully refreshed, creating a move-in-ready home that's perfect for today's lifestyle.
Step inside to find a bright, inviting interior featuring a brand-new kitchen with stylish finishes, an updated bathroom and hardwood flooring. The functional floor plan offers comfortable living spaces, while the attached garage adds everyday convenience.
Whether you're a first-time homebuyer, downsizing, or simply looking for a turnkey home in a fantastic location, 72 Cordell Road is one you won't want to miss. Schedule your private showing today!
Active
Price cut: $11K (9/3)
$278,999
72 Cordell Road, Schenectady, NY 12304
3beds
950sqft
Single Family Residence, Residential
Built in 1962
6,969 Square Feet Lot
$277,000 Zestimate®
$294/sqft
$-- HOA
What's special
Modern updatesAttached garageFunctional floor planBright inviting interiorEffortless one-floor livingHardwood flooringUpdated bathroom
- 46 days
- 1,252
- 89
Likely to sell faster than
Zillow last checked:
Listing updated:
Listed by:
Tier One Real Estate Pros LLC 518-698-6321,
Stephen M McCormick 518-698-6321
Source: Global MLS,MLS#: 202623245
Facts & features
Interior
Bedrooms & bathrooms
- Bedrooms: 3
- Bathrooms: 1
- Full bathrooms: 1
Bedroom
- Level: First
Bedroom
- Level: First
Bedroom
- Level: First
Kitchen
- Level: First
Living room
- Level: First
Heating
- Forced Air
Cooling
- Central Air
Appliances
- Included: Dishwasher, Range, Refrigerator
Features
- Basement: Full
Interior area
- Total structure area: 950
- Total interior livable area: 950 sqft
- Finished area above ground: 950
- Finished area below ground: 0
Video & virtual tour
Property
Parking
- Total spaces: 2
- Parking features: Driveway
- Garage spaces: 2
- Has uncovered spaces: Yes
Features
- Exterior features: None
Lot
- Size: 6,969 Square Feet
Details
- Parcel number: 012689 16.6231
- Special conditions: Standard
Construction
Type & style
- Home type: SingleFamily
- Architectural style: Ranch
- Property subtype: Single Family Residence, Residential
Materials
- Vinyl Siding
Condition
- New construction: No
- Year built: 1962
Utilities & green energy
- Sewer: Public Sewer
- Water: Public
Community & HOA
HOA
- Has HOA: No
Location
- Region: Schenectady
Financial & listing details
- Price per square foot: $294/sqft
- Tax assessed value: $215,100
- Annual tax amount: $5,496
- Date on market: 8/5/2026
Estimated market value
$277,000
$263,000 - $291,000
$2,298/mo
Price history
| Date | Event | Price |
|---|---|---|
| 9/3/2026 | Price change | $278,999-3.8%$294/sqft |
Source:  Global MLS #202623245 Report a problem Global MLS #202623245 Report a problem | ||
| 8/5/2026 | Listed for sale | $289,999+56.8%$305/sqft |
Source: Global MLS #202623245 Report a problem | ||
| 4/30/2026 | Sold | $185,000-3.6%$195/sqft |
Source: Global MLS #202530460 Report a problem | ||
| 2/4/2026 | Pending sale | $191,999$202/sqft |
Source: Global MLS #202530460 Report a problem | ||
| 1/17/2026 | Price change | $191,999-1.5%$202/sqft |
Source: Global MLS #202530460 Report a problem | ||
| 1/7/2026 | Price change | $195,000-2.5%$205/sqft |
Source: Global MLS #202530460 Report a problem | ||
| 12/5/2025 | Listed for sale | $199,999$211/sqft |
Source: Global MLS #202530460 Report a problem | ||
Public tax history
| Year | Property taxes | Tax assessment |
|---|---|---|
| 2025 | -- | $94,000 |
| 2024 | -- | $94,000 |
| 2023 | -- | $94,000 |
| 2022 | -- | $94,000 |
| 2021 | -- | $94,000 |
| 2020 | -- | $94,000 |
| 2019 | -- | $94,000 |
| 2018 | -- | $94,000 |
| 2017 | -- | $94,000 |
| 2016 | -- | $94,000 |
| 2015 | -- | $94,000 |
| 2014 | -- | $94,000 |
| 2013 | -- | $94,000 |
| 2012 | -- | $94,000 |
| 2011 | -- | $94,000 |
| 2010 | -- | $94,000 |
| 2009 | -- | $94,000 |
| 2008 | -- | $94,000 |
| 2007 | -- | $94,000 |
| 2006 | -- | $94,000 |
| 2005 | -- | $94,000 |
| 2004 | -- | $94,000 |
| 2003 | -- | $94,000 |
| 2002 | -- | $94,000 |
| 2001 | -- | $94,000 |
| 2000 | -- | $94,000 |
Find assessor info on the county website
Monthly payment
Climate risks
Neighborhood: 12304
Nearby schools
Schools provided by the listing agent
- High: Colonie Central HS
Source: Global MLS. This data may not be complete. We recommend contacting the local school district to confirm school assignments for this home.
Similar homes
- $229,9003 bd2 ba1k sqft633 Fillmore Avenue, Niskayuna, NY 12304Active
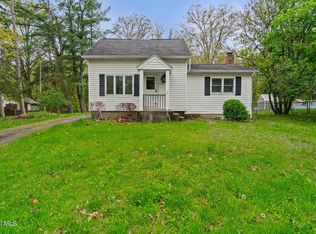 MLS ID #202617159, Amanda Haley, Listing by: Coldwell Banker Prime Properties. Global MLS
 - $285,0003 bd2 ba1.2k sqft47 Lishakill Road, Albany, NY 12205Active
 MLS ID #202620961, Patrick T Sunkes, Listing by: Venture Fox Realty Group LLC. Global MLS
 - $279,9003 bd1 ba1k sqft2031 Gray Street, Schenectady, NY 12306Active
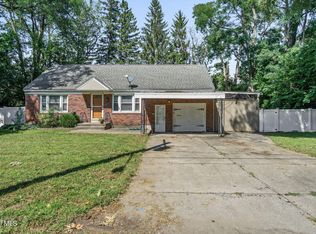 MLS ID #202625888, Allison Basile, Listing by: Re Max Solutions. Global MLS
 - $245,0002 bd1 ba1k sqft3257 McDonald Avenue, Schenectady, NY 12304Active
 MLS ID #202623314, Angelo Campagnano, Listing by: Miranda Real Estate Group Inc. Global MLS
 - $330,0003 bd2 ba1k sqft127 Park Avenue, Schenectady, Call Listing Agent, NY 12304For Sale
 MLS ID #1049111, Khalil Nayl, Listing by: Keller Williams Rty Gold Coast. OneKey® MLS as distributed by MLS GRID
