Impeccably Maintained Schenectady Ranch in the Woodlawn Neighborhood, Approximately 1,411 Sq Ft on 60' x 149' (0.21 Acre) Lot. Three Bedrooms, One Full Bath, Working Kitchen, Combined Dining Room Living Room. Pull Down Stairs to Full Floored Attic For Storage. Full Basement w/ Large Finished Game Room w/ Built In Cabinets, Utility Room w/ Laundry Area. Natural Gas Forced Hot Air Heat & Hot Water, 150 Amp Circuit Breaker Electric, Generac Whole Home Generator, Central Air Conditioning. Roof (@2 Yrs old), Furnace, AC & Generator (@ 5 yrs old). Large .21 Acre Fully Fenced Yard w/ Shed, Public Water & Sewer, Schenectady Schools, Woodlawn Elementary. Actual Taxes Without Exemptions.
Active
Price cut: $15K (9/28)
$309,900
2932 Gibson Street, Schenectady, NY 12304
3beds
912sqft
Single Family Residence, Residential
Built in 1958
9,147 Square Feet Lot
$308,000 Zestimate®
$340/sqft
$-- HOA
What's special
Central air conditioningGenerac whole home generatorBuilt in cabinetsThree bedroomsWorking kitchen
- 44 days
- 211
- 11
Zillow last checked:
Listing updated:
Listed by:
TriStar Real Estate LLC 518-355-7418,
Maria Jasenski 518-605-8633,
Anthony W Jasenski 518-605-8631,
TriStar Real Estate LLC
Source: Global MLS,MLS#: 202624629
Facts & features
Interior
Bedrooms & bathrooms
- Bedrooms: 3
- Bathrooms: 1
- Full bathrooms: 1
Bedroom
- Level: First
- Area: 72
- Dimensions: 8.00 x 9.00
Bedroom
- Level: First
- Area: 112.17
- Dimensions: 9.90 x 11.33
Bedroom
- Level: First
- Area: 156.17
- Dimensions: 13.58 x 11.50
Full bathroom
- Level: First
- Area: 54.64
- Dimensions: 8.00 x 6.83
Dining room
- Level: First
- Area: 69.03
- Dimensions: 7.67 x 9.00
Game room
- Description: Finished
- Level: Basement
- Area: 499.94
- Dimensions: 34.67 x 14.42
Kitchen
- Level: First
- Area: 110.25
- Dimensions: 10.50 x 10.50
Living room
- Level: First
- Area: 245.15
- Dimensions: 11.58 x 21.17
Other
- Description: Hallway
- Level: First
- Area: 30
- Dimensions: 10.00 x 3.00
Heating
- Forced Air, Natural Gas
Cooling
- Central Air
Appliances
- Included: Dishwasher, Gas Water Heater, Oven, Range, Refrigerator, Washer/Dryer
- Laundry: In Basement
Features
- High Speed Internet, Wall Paneling, Built-in Features, Ceramic Tile Bath
- Flooring: Vinyl, Carpet, Hardwood
- Doors: Storm Door(s)
- Basement: Finished,Full,Heated,Interior Entry
Interior area
- Total structure area: 912
- Total interior livable area: 912 sqft
- Finished area above ground: 912
- Finished area below ground: 499
Video & virtual tour
Property
Parking
- Total spaces: 3
- Parking features: Off Street, Paved, Attached, Carport, Driveway
- Has attached garage: Yes
- Has carport: Yes
- Has uncovered spaces: Yes
Features
- Patio & porch: None
- Fencing: Back Yard,Fenced
Lot
- Size: 9,147 Square Feet
- Features: Level, Road Frontage, Cul-De-Sac
Details
- Additional structures: Shed(s)
- Parcel number: 421500 60.6128
- Zoning description: Single Residence
- Special conditions: Standard
Construction
Type & style
- Home type: SingleFamily
- Architectural style: Ranch
- Property subtype: Single Family Residence, Residential
Materials
- Other, Vinyl Siding, Wood Siding
- Foundation: Block
- Roof: Shingle,Asphalt
Condition
- Updated/Remodeled
- New construction: No
- Year built: 1958
Utilities & green energy
- Electric: 150 Amp Service, Circuit Breakers, Generator
- Sewer: Public Sewer
- Water: Public
- Utilities for property: Cable Connected
Community & HOA
Community
- Security: Smoke Detector(s), Carbon Monoxide Detector(s)
HOA
- Has HOA: No
Location
- Region: Schenectady
Financial & listing details
- Price per square foot: $340/sqft
- Tax assessed value: $172,380
- Annual tax amount: $5,340
- Date on market: 8/23/2026
Estimated market value
$308,000
$293,000 - $323,000
$2,051/mo
Price history
| Date | Event | Price |
|---|---|---|
| 9/28/2026 | Price change | $309,900-4.6%$340/sqft |
Source:  Global MLS #202624629 Report a problem Global MLS #202624629 Report a problem | ||
| 9/13/2026 | Price change | $324,900-4.4%$356/sqft |
Source: Global MLS #202624629 Report a problem | ||
| 8/30/2026 | Price change | $339,900-2.9%$373/sqft |
Source: Global MLS #202624629 Report a problem | ||
| 8/23/2026 | Listed for sale | $350,000$384/sqft |
Source: Global MLS #202624629 Report a problem | ||
Public tax history
| Year | Property taxes | Tax assessment |
|---|---|---|
| 2025 | -- | $104,100 |
| 2024 | -- | $104,100 |
| 2023 | -- | $104,100 |
| 2022 | -- | $104,100 |
| 2021 | -- | $104,100 |
| 2020 | -- | $104,100 |
| 2019 | -- | $104,100 |
| 2018 | -- | $104,100 |
| 2017 | $4,053 | $104,100 |
| 2016 | -- | $104,100 |
| 2015 | -- | $104,100 |
| 2014 | -- | $104,100 |
| 2013 | -- | $104,100 |
| 2012 | -- | $104,100 |
| 2011 | -- | $104,100 |
| 2010 | -- | $104,100 |
| 2009 | -- | $104,100 +45.8% |
| 2008 | -- | $71,400 |
| 2007 | -- | $71,400 |
| 2006 | -- | $71,400 |
| 2005 | -- | $71,400 |
| 2004 | -- | $71,400 +11% |
| 2002 | -- | $64,300 |
| 2001 | -- | $64,300 |
| 2000 | -- | $64,300 |
Find assessor info on the county website
Monthly payment
Climate risks
Neighborhood: Woodlawn
Nearby schools
Schools provided by the listing agent
- Elementary: Woodlawn
- High: Schenectady
Source: Global MLS. This data may not be complete. We recommend contacting the local school district to confirm school assignments for this home.


Similar homes
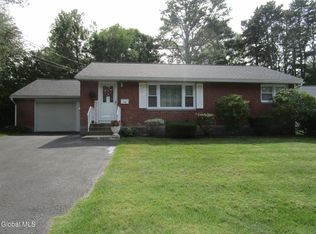
- $330,0003 bd2 ba1k sqft127 Park Avenue, Schenectady, Call Listing Agent, NY 12304For Sale

 MLS ID #1049111, Khalil Nayl, Listing by: Keller Williams Rty Gold Coast. OneKey® MLS as distributed by MLS GRID
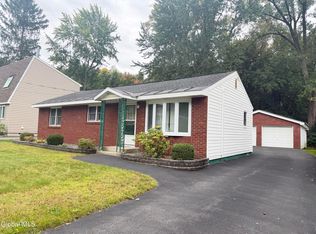
 - $299,9994 bd3 ba1.2k sqft71 Elder Street, Schenectady, NY 12304Active
 MLS ID #202625926, Dyaram R Robert, Listing by: The Thompson Real Estate Team. Global MLS
 - $269,0003 bd2 ba1k sqft15 Mary Hadge Drive, Schenectady, NY 12309Active
 MLS ID #202627494, Steven J Sbardella, Listing by: 518 Realty.Com Inc. Global MLS
 - $--4 bd1 ba1.3k sqft104 Rotterdam St, Schenectady, NY 12306AuctionXome
- $234,9003 bd1 ba1k sqft324 Manchester Rd, Schenectady, NY 12304For Sale
 MLS ID #R1710732, Charles Cerio, Listing by: Keller Williams Realty Southern Tier & Finger Lakes. NYSAMLSs
