Is lake life calling your name this summer? If so, welcome to 124 Mohawk Ave. in Providence, NY! This charming 3-bedroom, 1-bath seasonal cottage is walking distance to Great Sacandaga Lake. Offering 940 square feet of comfortable living space, this cozy retreat is the perfect opportunity for a summer getaway or vacation investment in one of the area's most sought-after recreational destinations.
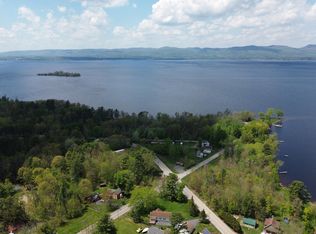
While not directly waterfront, enjoy exclusive lake access with the opportunity to install your own private dock through a transferable town permit. Launch your boat, spend the day boating, fishing, kayaking and swimming on Great Sacandaga Lake, and return home without paying waterfront prices.
Inside, you'll find a warm and inviting layout with three bedrooms, a full bathroom, and comfortable living spaces ideal for relaxing after a day on the water. Whether you're hosting weekend guests, enjoying quiet mornings with coffee, or gathering after a day outdoors, this cottage delivers the relaxed seasonal lake lifestyle buyers are searching for.
Conveniently located near local restaurants, marinas, hiking trails, and outdoor recreation, this property offers the perfect balance of privacy and accessibility. Don't miss your opportunity to enjoy the Great Sacandaga Lake lifestyle just in time for summer.
Active
Price cut: $25K (10/8)
$275,000
124 Mohawk Avenue, Broadalbin, NY 12025
3beds
942sqft
Cabin, Residential
Built in 1952
6,098 Square Feet Lot
$270,600 Zestimate®
$292/sqft
$-- HOA
What's special
Warm and inviting layoutExclusive lake access
- 158 days
- 395
- 18
Zillow last checked:
Listing updated:
Listed by:
KW Platform 518-724-5800,
Karl Philip Meehan 518-210-4878
Source: Global MLS,MLS#: 202617134
Facts & features
Interior
Bedrooms & bathrooms
- Bedrooms: 3
- Bathrooms: 1
- Full bathrooms: 1
Primary bedroom
- Level: First
Bedroom
- Level: First
Bedroom
- Level: First
Full bathroom
- Level: First
Dining room
- Level: First
Kitchen
- Level: First
Living room
- Level: First
Mud room
- Level: First
Heating
- Propane, Propane Tank Owned
Cooling
- Window Unit(s)
Appliances
- Included: Electric Oven, Microwave, Refrigerator
- Laundry: None
Features
- Vaulted Ceiling(s)
- Flooring: Vinyl, Bamboo, Carpet
- Doors: Sliding Doors
- Windows: Double Pane Windows
- Basement: Pillar/Post/Pier
Interior area
- Total structure area: 942
- Total interior livable area: 942 sqft
- Finished area above ground: 942
- Finished area below ground: 0
Video & virtual tour
Property
Parking
- Total spaces: 3
- Parking features: Off Street
Features
- Patio & porch: Deck
- Exterior features: None, Dock
- Fencing: None
- Has view: Yes
- View description: Trees/Woods
- Waterfront features: Seasonal Access, Permit Required
- Body of water: Great Sacandaga Lake
Lot
- Size: 6,098 Square Feet
- Features: Cleared
Details
- Additional structures: Shed(s)
- Parcel number: 414800 119.14515
- Special conditions: Standard
- Other equipment: None
Construction
Type & style
- Home type: SingleFamily
- Architectural style: Cottage
- Property subtype: Cabin, Residential
Materials
- Vinyl Siding
- Foundation: Pillar/Post/Pier, Slab
- Roof: Asphalt
Condition
- New construction: No
- Year built: 1952
Utilities & green energy
- Electric: 100 Amp Service
- Sewer: Septic Tank
- Utilities for property: Cable Connected
Community & HOA
HOA
- Has HOA: No
Location
- Region: Broadalbin
Financial & listing details
- Price per square foot: $292/sqft
- Annual tax amount: $1,494
- Date on market: 5/14/2026
Estimated market value
$270,600
$257,000 - $284,000
$2,117/mo
Price history
| Date | Event | Price |
|---|---|---|
| 10/8/2026 | Price change | $275,000-8.3%$292/sqft |
Source:  Global MLS #202617134 Report a problem Global MLS #202617134 Report a problem | ||
| 5/14/2026 | Listed for sale | $300,000$318/sqft |
Source: Global MLS #202617134 Report a problem | ||
Public tax history
Tax history is unavailable.
Monthly payment
Climate risks
Neighborhood: 12025

Similar homes
- $274,5004 bd1 ba1k sqft111 Pike Street, Broadalbin, NY 12025Active
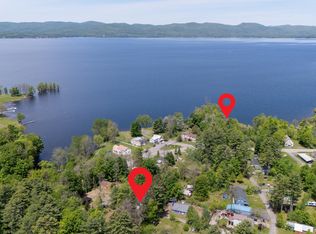 MLS ID #202617951, Katrina F Ruberti, Listing by: Howard Hanna Capital Inc. Global MLS
 - $260,0002 bd1 ba1k sqft20 Broad Street, Broadalbin, NY 12025Active
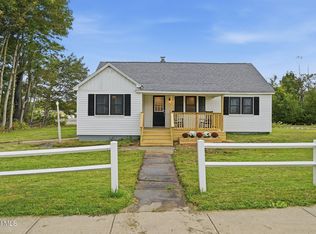 MLS ID #202627254, Cheryl Walton, Listing by: Sterling Real Estate Group. Global MLS
 - $231,5003 bd2 ba1k sqft10 Belle Terre Heights, Broadalbin, NY 12025Active
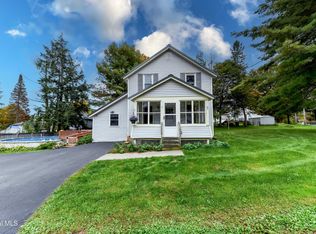 MLS ID #202627455, Christine A Gerber, Listing by: Howard Hanna Capital Inc. Global MLS
 - $199,0002 bd1 ba1.1k sqft1016 County Hwy 138, Broadalbin, NY 12025Active
 MLS ID #202617447, Allison Bayly-Cassidy, Listing by: Heer Realty Inc. Global MLS
