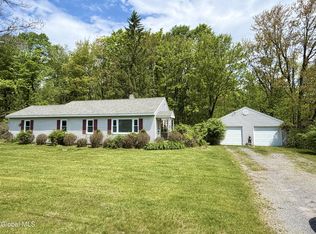
Welcome to this charming 3-bedroom bungalow nestled on 1.6 wooded acres, offering privacy, space, and plenty of room to enjoy the outdoors. The property features a 1.5-car garage plus additional storage sheds, providing ample space for tools, hobbies, and storage. Inside, the home offers a warm and inviting layout with a spacious kitchen, separate dining room, and large living room. A convenient first-floor laundry is a plus. The glass-enclosed back porch is a perfect place to relax overlooking the beautiful, spacious backyard. It is also a great entry space for coats and shoes! The bright, sunny front porch offers additional flexible living space and could easily serve as a home office, playroom, reading area, or cozy sitting room. Upstairs, the primary bedroom is located on the second floor, while two additional bedrooms are on the third floor. With its wooded setting, generous yard, multiple storage options, inviting porches, and spacious interior, this bungalow offers a wonderful opportunity to create a comfortable home surrounded by nature.
Active
Price cut: $24K (10/9)
$275,000
1059 Sacandaga Road, Glenville, NY 12302
3beds
1,134sqft
Single Family Residence, Residential
Built in 1947
1.6 Acres Lot
$274,000 Zestimate®
$243/sqft
$-- HOA
What's special
Generous yardAdditional storage shedsWooded settingWarm and inviting layoutConvenient first-floor laundrySeparate dining roomSpacious interior
- 34 days
- 1,444
- 185
Likely to sell faster than
Zillow last checked:
Listing updated:
Listed by:
Purdy Realty LLC 518-384-1117,
Joanne D Simpson 518-221-7134
Source: Global MLS,MLS#: 202625546
Facts & features
Interior
Bedrooms & bathrooms
- Bedrooms: 3
- Bathrooms: 1
- Full bathrooms: 1
Bedroom
- Level: Second
Bedroom
- Level: Third
Bedroom
- Level: Third
Dining room
- Level: First
Kitchen
- Level: First
Laundry
- Level: First
Living room
- Level: First
Other
- Description: Office/Porch
- Level: First
Heating
- Forced Air, Oil, Wood Stove
Cooling
- Central Air
Appliances
- Included: Dishwasher, Gas Oven, Refrigerator, Washer/Dryer, Water Softener
- Laundry: Laundry Room, Main Level
Features
- Flooring: Tile, Carpet, Ceramic Tile
- Basement: Partial,Sump Pump,Unfinished
- Has fireplace: Yes
- Fireplace features: Dining Room, Pellet Stove
Interior area
- Total structure area: 1,134
- Total interior livable area: 1,134 sqft
- Finished area above ground: 1,134
- Finished area below ground: 0
Video & virtual tour
Property
Parking
- Total spaces: 8
- Parking features: Circular Driveway, Detached
- Garage spaces: 1.5
- Has uncovered spaces: Yes
Features
- Entry location: First
- Patio & porch: Rear Porch, Enclosed, Glass Enclosed, Porch
- Exterior features: None
- Fencing: None
Lot
- Size: 1.6 Acres
- Features: Private, Sloped, Wooded
Details
- Additional structures: Shed(s), Storage, Garage(s)
- Parcel number: 422289 4.424
Construction
Type & style
- Home type: SingleFamily
- Architectural style: Bungalow
- Property subtype: Single Family Residence, Residential
Materials
- Vinyl Siding
- Foundation: Block, Combination
- Roof: Asphalt
Condition
- New construction: No
- Year built: 1947
Utilities & green energy
- Electric: 150 Amp Service, Circuit Breakers
- Sewer: Septic Tank
- Water: Public
- Utilities for property: Cable Connected
Community & HOA
HOA
- Has HOA: No
Location
- Region: Glenville
Financial & listing details
- Price per square foot: $243/sqft
- Tax assessed value: $212,727
- Annual tax amount: $4,993
- Date on market: 9/6/2026
- Ownership: Schimpf/Simpson
Estimated market value
$274,000
$260,000 - $288,000
$2,227/mo
Price history
| Date | Event | Price |
|---|---|---|
| 10/9/2026 | Price change | $275,000-8%$243/sqft |
Source:  Global MLS #202625546 Report a problem Global MLS #202625546 Report a problem | ||
| 9/21/2026 | Price change | $299,000-5.1%$264/sqft |
Source: Global MLS #202625546 Report a problem | ||
| 9/6/2026 | Listed for sale | $315,000+121.8%$278/sqft |
Source: Global MLS #202625546 Report a problem | ||
| 6/22/2017 | Sold | $142,000+1.5%$125/sqft |
Source: Global MLS #201707476 Report a problem | ||
| 6/8/2017 | Pending sale | $139,900$123/sqft |
Source: Nothnagle - Schenectady (Balltown Road) #201707476 Report a problem | ||
| 6/8/2017 | Listed for sale | $139,900$123/sqft |
Source: Nothnagle - Schenectady (Balltown Road) #201707476 Report a problem | ||
| 5/6/2017 | Listing removed | $139,900$123/sqft |
Source: RealtyUSA #201707476 Report a problem | ||
| 5/2/2017 | Listed for sale | $139,900+21.7%$123/sqft |
Source: RealtyUSA #201707476 Report a problem | ||
| 9/9/2005 | Sold | $115,000$101/sqft |
Source: Global MLS #25107121 Report a problem | ||
Public tax history
| Year | Property taxes | Tax assessment |
|---|---|---|
| 2025 | -- | $117,000 |
| 2024 | -- | $117,000 |
| 2023 | -- | $117,000 |
| 2022 | -- | $117,000 |
| 2021 | -- | $117,000 |
| 2020 | -- | $117,000 |
| 2019 | -- | $117,000 |
| 2018 | -- | $117,000 |
| 2017 | $3,859 | $117,000 |
| 2016 | -- | $117,000 |
| 2015 | -- | $117,000 |
| 2014 | -- | $117,000 |
| 2013 | -- | $117,000 |
| 2012 | -- | $117,000 |
| 2011 | -- | $117,000 |
| 2010 | -- | $117,000 |
| 2009 | -- | $117,000 |
| 2008 | -- | $117,000 |
| 2007 | -- | $117,000 |
| 2006 | -- | $117,000 +85.7% |
| 2005 | -- | $63,000 |
| 2004 | -- | $63,000 |
| 2002 | -- | $63,000 |
| 2001 | -- | $63,000 |
| 2000 | -- | $63,000 |
Find assessor info on the county website
Monthly payment
Climate risks
Neighborhood: 12302
Nearby schools
Schools provided by the listing agent
- High: Scotia-Glenville
Source: Global MLS. This data may not be complete. We recommend contacting the local school district to confirm school assignments for this home.


Similar homes
- $259,0002 bd2 ba1.3k sqft166 Potter Road, Amsterdam, NY 12010Active
 MLS ID #202627589, Lisa Gabriel, Listing by: Empire Real Estate Firm LLC. Global MLS
 - $309,9004 bd2 ba1.6k sqft1135 Sacandaga Road, Schenectady, NY 12302Active
 MLS ID #202626317, David J Skoney, Listing by: Coldwell Banker Prime Properties. Global MLS
 - $249,0003 bd1 ba1.1k sqft1821 W Glenville Road, Amsterdam, NY 12010Active
 MLS ID #202622097, Chad J Majewski, Listing by: Chad Majewski Real Estate. Global MLS
 - $289,0004 bd2 ba1.6k sqft8 Knickerbocker Road, Scotia, NY 12302Active
 MLS ID #202627393, Lisa Gabriel, Listing by: Empire Real Estate Firm LLC. Global MLS
